

Get in touch with our team today
We’d Love to Work With You

Building Regulations Drawings
Building Regulations drawings are a vital stage of almost every construction project. They provide the technical information required for Building Control approval and give your builder the detailed guidance needed to construct your project safely and accurately.
At David Machell Architecture, we prepare comprehensive Building Regulations drawings for home extensions, property alterations, loft conversions and bespoke new-build homes. Every drawing package is carefully produced to ensure compliance with current Building Regulations while providing practical information that supports a smooth construction process.
By considering structural requirements, insulation, drainage, fire safety and construction detailing from the outset, we help minimise delays and ensure your project is ready to move confidently into the build phase.
Detailed Technical Drawings
Comprehensive construction drawings prepared to meet current Building Regulations and provide builders with clear, accurate information.
Building Control Compliance
Every drawing package is produced with current Building Regulations in mind, helping ensure your project satisfies all relevant technical standards.
Construction Ready Information
Detailed plans, sections and construction details help reduce uncertainty on site and support an efficient building process.
Professional Coordination
Where required, we work alongside structural engineers and other professionals to ensure every aspect of your project is properly coordinated before construction begins.
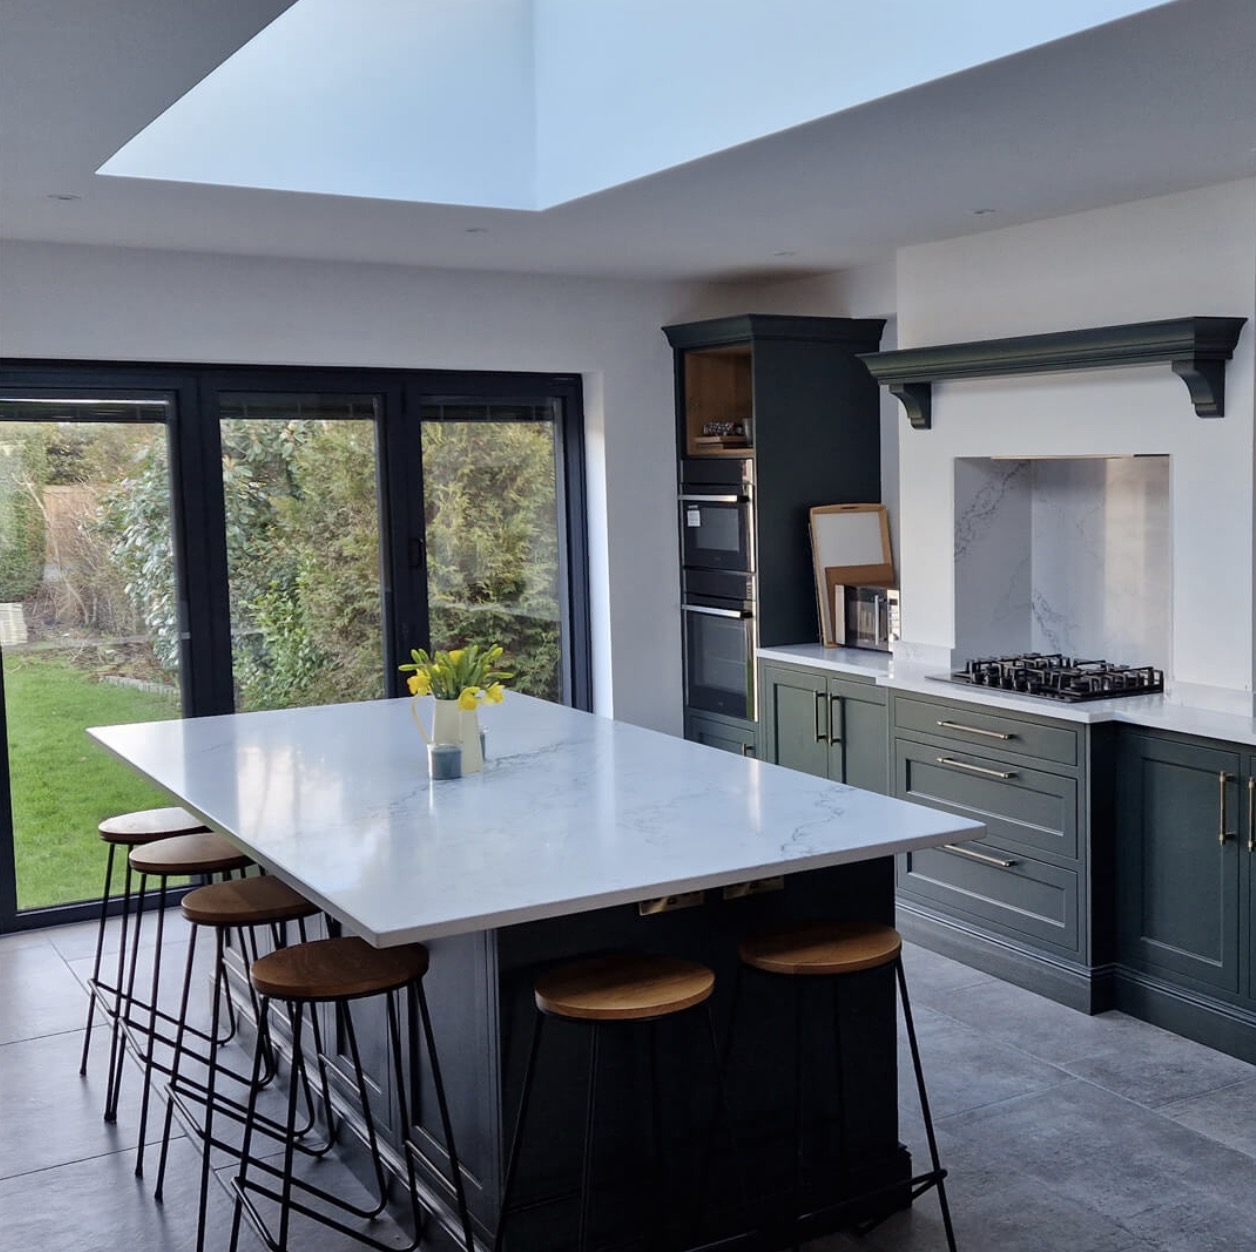
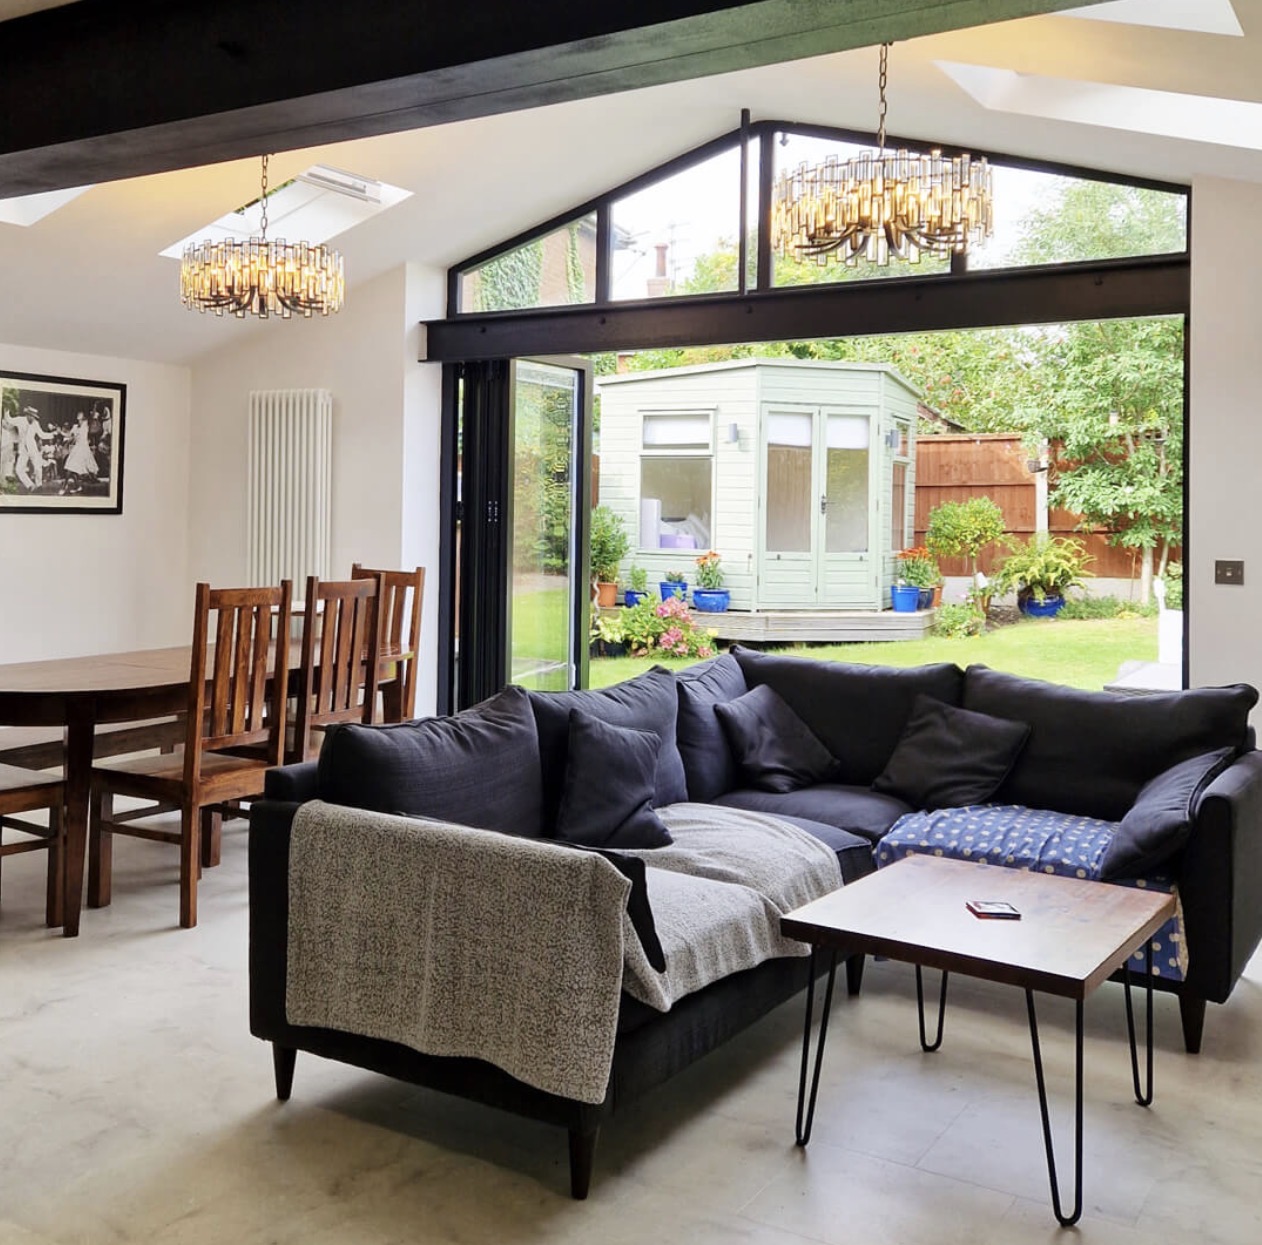
Designed for Construction
These detailed technical drawings provide essential construction information covering structural elements, insulation, ventilation, drainage, fire protection and other key requirements needed for Building Control approval. Investing time in detailed technical design at the beginning of a project can help reduce queries during construction, minimise costly alterations and give your builder the confidence to deliver your project accurately.
Why Choose David Machell Architecture?
While planning drawings show what you want to build, Building Regulations drawings explain exactly how it will be built.
- Comprehensive Technical Drawing Packages
- Building Regulations Expertise
- Construction Ready Documentation
- Coordination with Structural Engineers
- Practical Buildable Designs
- Attention to Technical Detail
- Clear Communication Throughout
- Over 10 Years’ Architectural Experience
Every successful construction project relies on accurate technical information. Our Building Regulations drawings are carefully prepared to support Building Control approval while giving builders the confidence and clarity they need to deliver your project efficiently and to a high standard.
Frequently asked questions
What are Building Regulations drawings?
Building Regulations drawings are detailed technical plans showing exactly how a project will be constructed. They include information on structural elements, insulation, drainage, ventilation, fire safety and other construction details required for Building Control approval.
Are Building Regulations the same as planning permission?
No. Planning permission considers the appearance, size and impact of a development, whereas Building Regulations ensure the construction itself meets current safety and performance standards. Most projects requiring planning approval will also need Building Regulations approval before work begins.
Do I need Building Regulations drawings for my extension?
In most cases, yes. Home extensions, structural alterations and many renovation projects require Building Regulations approval before construction can begin. We’ll advise exactly what’s needed for your specific project.
Can my builder work from planning drawings?
Planning drawings are generally not detailed enough for construction. Builders typically require Building Regulations drawings, which include technical specifications and construction details necessary to complete the project correctly.
Do you work with structural engineers?
Yes. Where structural calculations or engineering input are required, we work closely with experienced structural engineers to ensure all elements of the project are fully coordinated.
How long does it take to prepare Building Regulations drawings?
The timeframe depends on the size and complexity of the project. Following approval of the design, Building Regulations drawings are typically completed within a few weeks, allowing your project to progress towards construction.
Will these drawings be submitted to Building Control?
Yes. We can prepare the documentation required for submission to Building Control and guide you through the approval process, ensuring everything is in place before work starts on site.
When should Building Regulations drawings be prepared?
Building Regulations drawings are usually produced once the design has been finalised and, where required, planning permission has been granted. Preparing them before construction begins helps avoid delays and provides your builder with the information needed to complete the project efficiently.