

Get in touch with our team today
We’d Love to Work With You
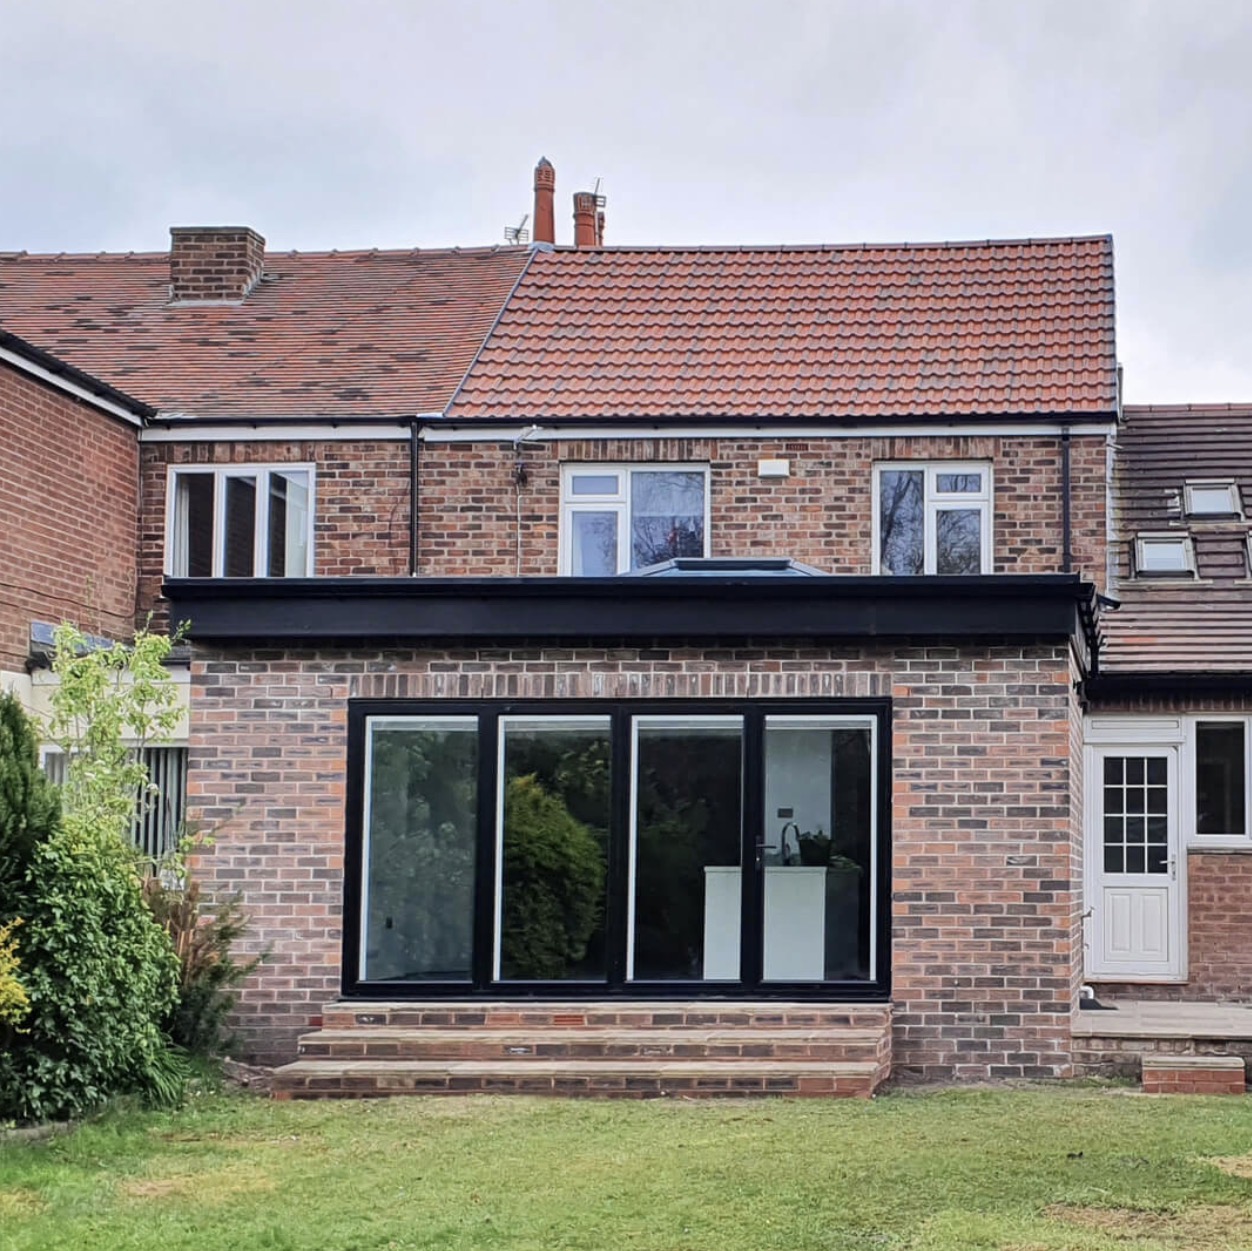
Planning Applications
Obtaining planning permission can often feel like one of the most challenging stages of any building project. With the right preparation and professional guidance, however, the process can be far more straightforward.
David Machell Architecture prepares and manages planning applications for homeowners, self-builders and developers, producing detailed architectural drawings and supporting documentation that clearly communicate your proposals to the local planning authority.
Whether you’re planning a home extension, alterations to an existing property or a bespoke new-build, we provide practical advice throughout the application process, helping you understand local planning policies while giving your proposal the strongest possible chance of success.
Planning Application Advice
Every project begins by assessing whether planning permission is required and identifying the most appropriate route for your proposed development.
Local Planning Knowledge
With extensive experience working with local planning authorities, we understand the planning policies and considerations that can influence residential developments.
Architectural Planning Drawings
We prepare accurate, professionally presented drawings that clearly demonstrate your proposals and satisfy local authority requirements.
End-to-End Support
From your initial consultation through to the submission of your application and any amendments required, we’re here to guide you through every stage.
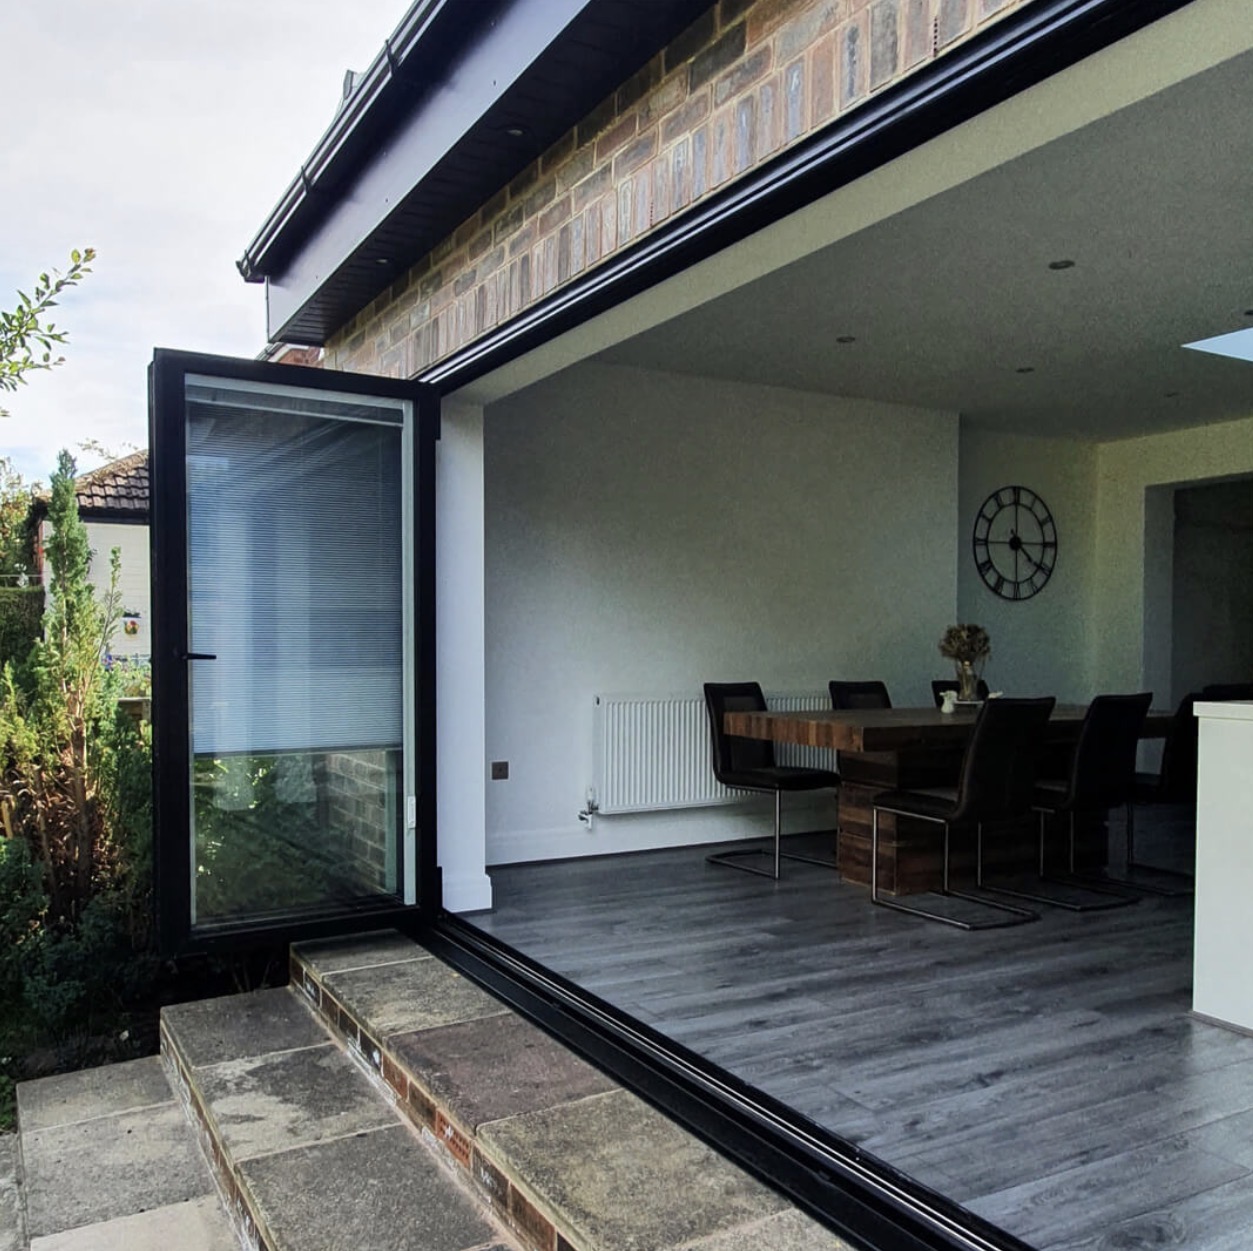
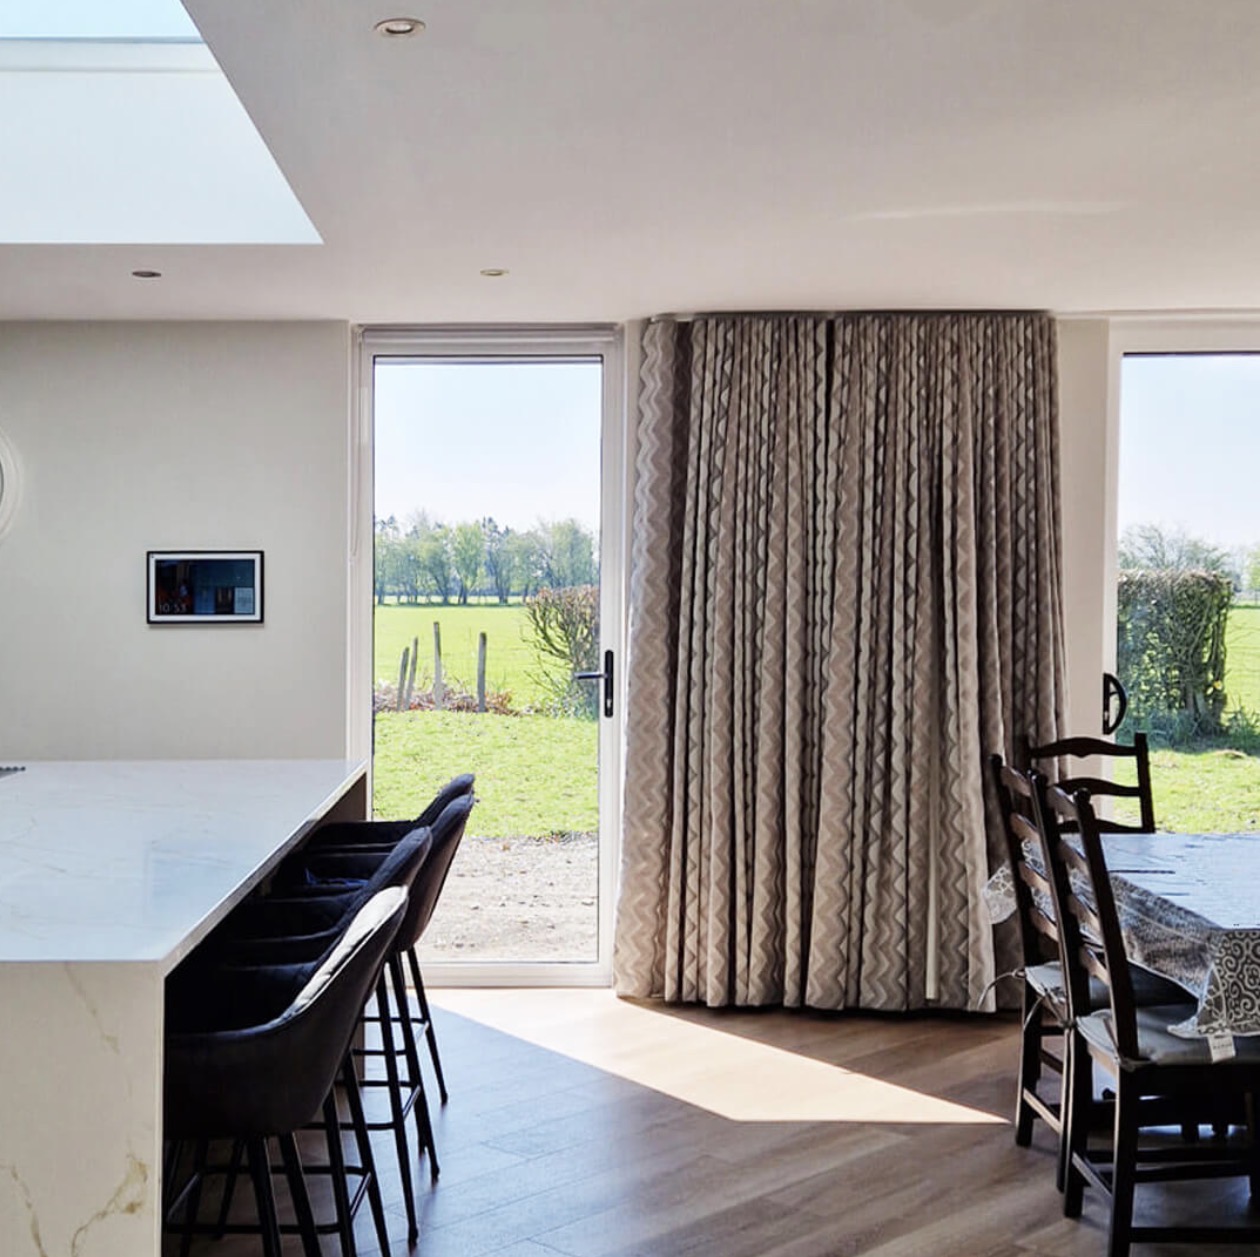
Planning Advice You Can Trust
A successful planning application is about far more than submitting drawings. It requires careful preparation, an understanding of planning policy and the ability to present proposals that respond positively to both the property and its surroundings.
Why Choose David Machell Architecture?
By considering potential planning issues at an early stage, we can often identify opportunities, overcome common obstacles and help avoid unnecessary delays later in the process.
- Professional Planning Advice
- Accurate Planning Drawings
- Extensive Local Authority Experience
- Residential & Rural Development Expertise
- Honest, Practical Guidance
- Clear Communication Throughout
- Bespoke Solutions For Every Project
- Over 30 Years’ Architectural Experience
Every planning application is different, which is why we take the time to understand your objectives before preparing a carefully considered proposal. Our aim is to provide clear advice, professional drawings and expert support that help move your project forward with confidence.
Frequently asked questions
Do I always need planning permission?
Not every project requires planning permission. Certain extensions and alterations may be carried out under Permitted Development Rights, provided they meet specific criteria. We’ll assess your proposal and advise on whether planning permission is required before any work begins.
What information is required for a planning application?
Most planning applications require detailed architectural drawings showing the existing property and the proposed development. Depending on the project, additional documents or supporting information may also be needed. We’ll prepare everything required for submission.
How long does planning permission take?
Most householder planning applications are determined within around eight weeks, although larger or more complex developments may take longer. Timescales can vary depending on the local planning authority and the nature of the proposal.
Can you submit the planning application on my behalf?
Yes. We manage the planning application process from start to finish, preparing the drawings, completing the application forms and submitting everything to the relevant planning authority on your behalf.
What happens if my planning application is refused?
If an application is refused, we’ll carefully review the planning officer’s comments and discuss the options available. In many cases, proposals can be amended and resubmitted, while some decisions may be suitable for appeal.
Can you advise before I buy a property or building plot?
Yes. We can provide early architectural and planning advice to help identify potential opportunities and constraints before you commit to purchasing a property or development site.
Can you help with applications in Green Belt areas?
Yes. We have considerable experience preparing proposals for Green Belt and environmentally sensitive sites, advising clients on planning policy and the additional considerations these applications often require.
How do I begin the planning process?
The first step is an initial consultation where we’ll discuss your ideas, review your property and advise on the most appropriate planning route. From there, we’ll prepare the necessary drawings and guide you through the application process from start to finish.