

Get in touch with our team today
We’d Love to Work With You
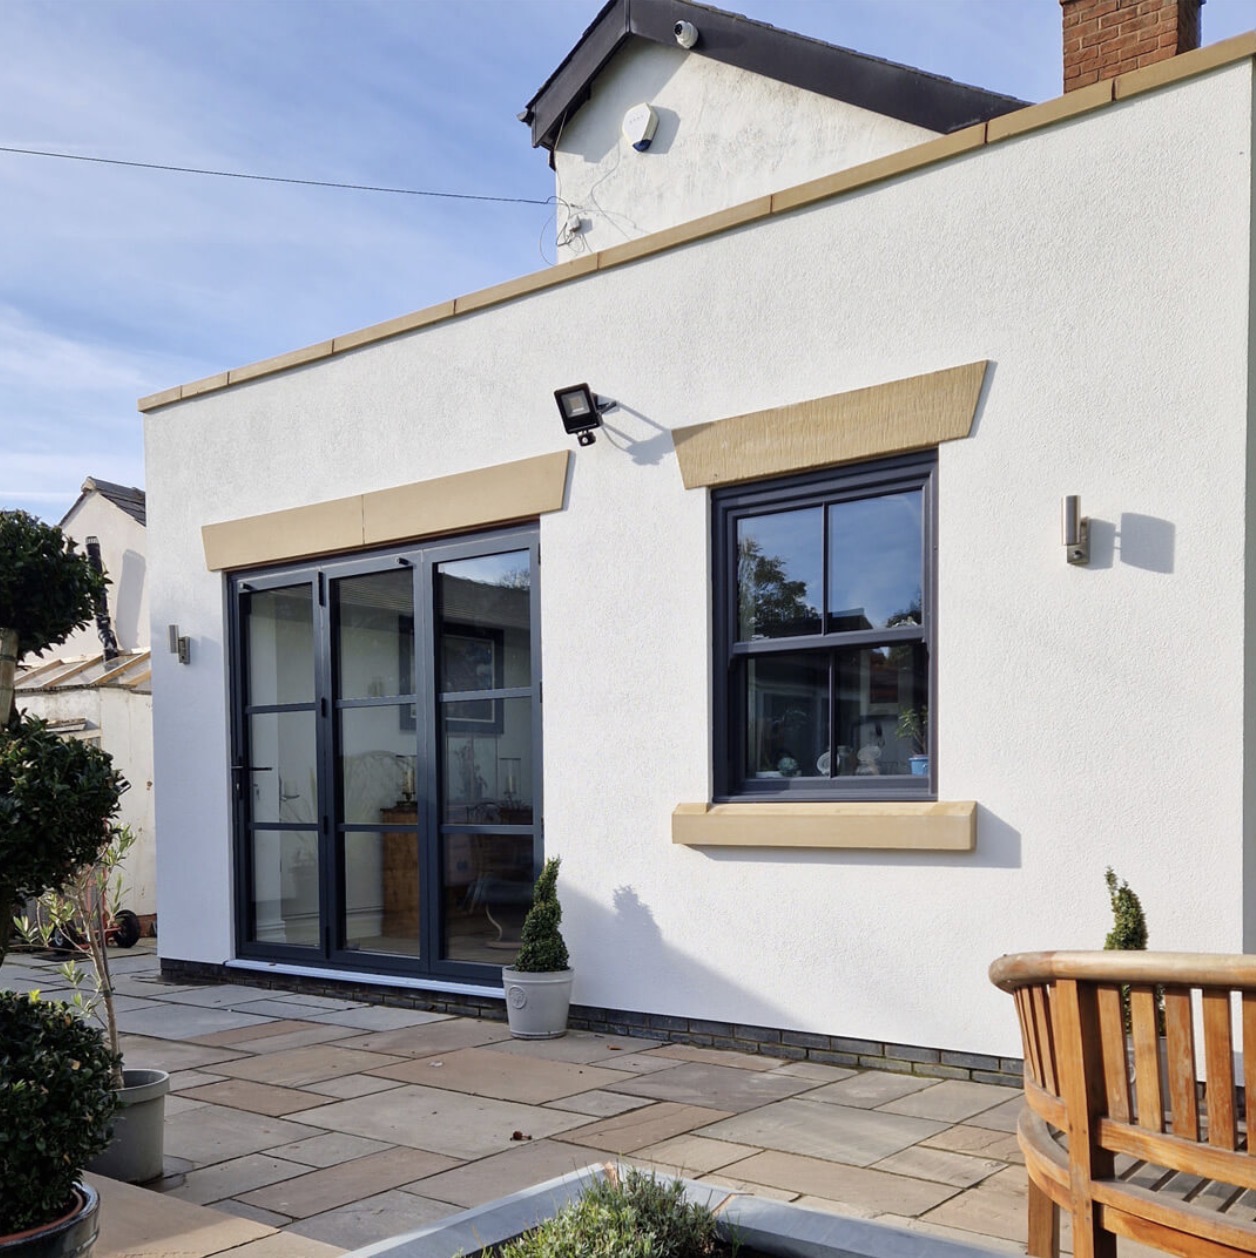
About the service
House extensions are one of the most effective ways to create additional living space without the expense and disruption of moving home.
At David Machell Architecture, we design bespoke house extension plans that complement your existing property while meeting your family’s changing needs. Whether you’re considering a rear extension, side extension, double-storey extension or open-plan living space, every design is carefully developed to maximise your property’s potential.
From the initial consultation through to planning applications and Building Regulations drawings, we’ll guide you through every stage of the process with clear advice and practical solutions.
Designed Around Your Home
Every extension is individually designed to complement the style, character and proportions of your existing property.
Maximising Space
We create layouts that improve flow, increase natural light and make the very best use of the available space.
Planning Expertise
Whether your extension falls under Permitted Development or requires full planning permission, we’ll advise on the most appropriate route for your project.
Construction Ready Drawings
Once your design is approved, we prepare detailed Building Regulations drawings to help your builder deliver the project accurately.
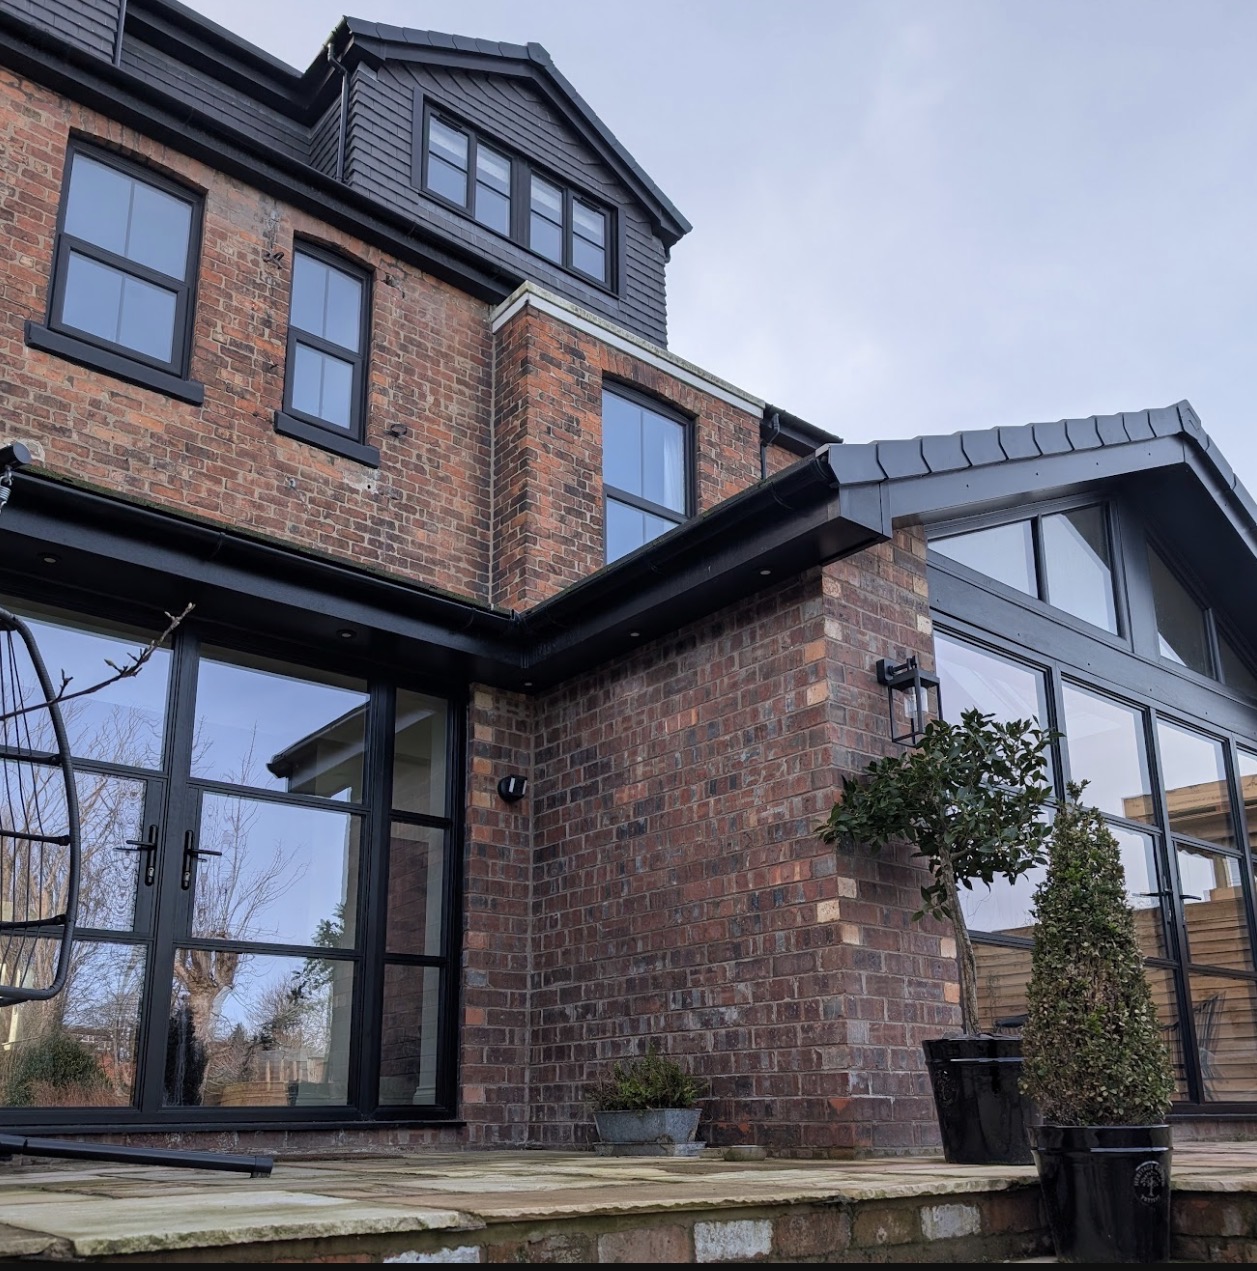
Transforming Homes Through Better Design
A well-designed extension should feel like it has always been part of your home. Rather than simply adding floor space, we focus on creating bright, functional living environments that improve the way your property works for everyday life.
Why Choose David Machell Architects
Whether you’re creating a larger kitchen, open-plan family room, additional bedroom or home office, every extension is designed with careful consideration for natural light, circulation, practicality and long-term value.
- Tailored Extension Designs
- Rear, Side & Double-Storey Extensions
- Open-Plan Living Specialists
- Planning Permission Advice
- Building Regulations Drawings
- Practical, Buildable Designs
- Honest Professional Guidance
- Over 10 Years’ Experience
Every property presents different opportunities and constraints. Our role is to unlock your home’s potential with thoughtful architectural design, ensuring your extension enhances both your lifestyle and the value of your property.
Frequently asked questions
What type of house extension is right for my home?
The best type of extension depends on your property’s layout, your budget and how you want to use the additional space. Whether you’re considering a rear extension, side extension, wraparound extension or a two-storey extension, we’ll help you identify the solution that best complements your home while meeting your practical needs.
Do I need planning permission for a house extension?
Not all house extensions require planning permission. Some projects may fall under Permitted Development Rights, while others will require a full planning application. We’ll assess your proposal, explain the options available and guide you through the most appropriate route for your project.
What is Permitted Development?
Permitted Development Rights allow certain types of extensions and alterations to be carried out without the need for full planning permission, provided they meet specific size and design criteria. We can advise whether your project qualifies and ensure all relevant requirements are met.
How much do house extension plans cost?
The cost of preparing house extension plans varies depending on the size and complexity of the project. Following an initial consultation, we’ll provide a clear quotation outlining exactly what’s included, ensuring there are no unexpected costs.
How long does it take to prepare extension plans?
Timescales vary depending on the project, but most house extension plans can be prepared within a few weeks. Where planning permission is required, additional time should be allowed for the local authority to consider the application before work can begin.
Can you prepare Building Regulations drawings?
Yes. Once your design has been agreed, we produce detailed Building Regulations drawings that provide your builder with the technical information required for construction while ensuring compliance with current building standards.
Will my extension add value to my home?
A thoughtfully designed extension can significantly improve both the functionality and value of your home. While every property is different, creating additional living space and improving the overall layout often makes a property more attractive to future buyers.
How do I get started with my extension project?
The first step is to arrange an initial consultation. We’ll discuss your ideas, assess your property and explain the design, planning and technical process, helping you move forward with confidence from the very beginning.