

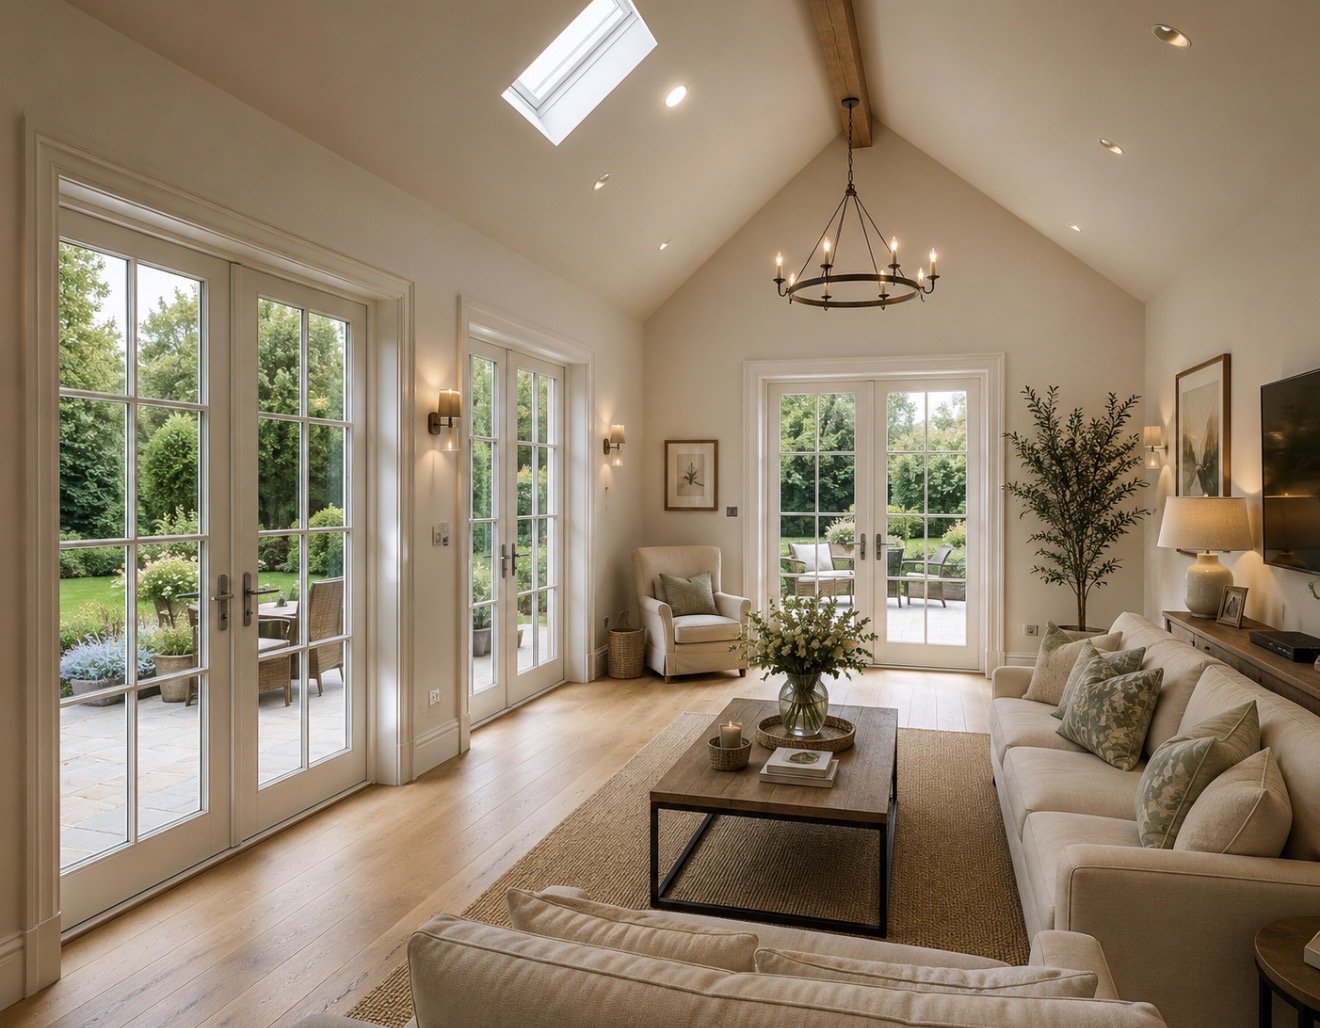
Thinking About Extending Your Home in Ormskirk? Speak to an Architect Before You Speak to a Builder
For many homeowners in Ormskirk, a home extension begins with an idea.
Perhaps the kitchen feels too small for family life. Maybe the children are getting older and an extra bedroom has become essential. Or perhaps you’ve lived in the same property for years and know it’s time to make it work better for the way you live today.
The first instinct for many people is to call a builder. It’s understandable, but it isn’t always the best place to start. Before discussing bricks, steelwork or construction costs, the most valuable conversation you can have is with an architect.
Every Successful Extension Starts With a Plan
Builders are experts at constructing what has already been designed. Architects are experts at discovering what should be built in the first place. That difference is incredibly important.
A well-designed extension isn’t simply about adding another room. It’s about improving the way your entire home functions. Sometimes that means extending. Sometimes it means remodelling the existing layout. Often it’s a combination of both.
An experienced architect will look beyond the obvious solution and ask questions that many homeowners haven’t yet considered.
- Could moving a staircase create enough additional space?
- Would relocating the kitchen improve the entire ground floor?
- Could a slightly smaller extension actually create a better home while reducing construction costs?
These decisions are made long before planning permission is submitted or foundations are excavated.
Ormskirk Has a Wonderful Mix of Homes
One of the reasons architecture is so rewarding in Ormskirk is the variety of properties throughout the town and surrounding villages.
Victorian terraces, traditional Lancashire cottages, detached family homes, modern developments and rural properties all sit within the local area. Each presents different opportunities and planning considerations, requiring an individual design approach rather than a one-size-fits-all solution. (Wikipedia)
What works for a detached property in Aughton may be completely unsuitable for a period home close to Ormskirk town centre. That’s why understanding both the property and the local planning environment is so important from the very beginning.
Great Design Isn’t Measured by the Size of an Extension
It’s easy to assume that adding more square metres automatically creates a better home. In reality, the opposite is often true. The most successful projects are usually those where every part of the existing house has been carefully considered before deciding how much additional space is actually needed.
- Natural light.
- Sightlines.
- Storage.
- Connections between rooms.
- Views into the garden.
These are the details that transform everyday living. Good architecture isn’t about building the biggest extension possible. It’s about creating spaces that feel effortless to live in.
Planning Permission Is Only One Part of the Journey
Many homeowners think that once planning permission has been granted, the architect’s work is complete.
In fact, that’s often when some of the most important work begins.
Detailed Building Regulations drawings, structural coordination, drainage layouts and construction detailing all help ensure builders have the information they need to deliver the project correctly.
Taking time to resolve technical issues before work starts can help reduce delays, minimise unexpected costs and create a smoother construction process for everyone involved.
The Best Architects Challenge Ideas
One of the greatest values an architect brings is an independent perspective. You may approach a project convinced that you need a two-storey extension.
After carefully analysing your home, an architect might discover that a single-storey extension combined with internal remodelling delivers an even better result.
Equally, they may identify planning opportunities you hadn’t considered or suggest design features that dramatically improve the finished space without significantly increasing the budget.
The goal isn’t simply to draw your ideas. It’s to improve them.
Choosing an Architect in Ormskirk
When searching for an architect in Ormskirk, look beyond portfolios alone.
Choose someone who listens carefully, understands local planning policies, thinks creatively and remains involved throughout the entire design process.
The best projects aren’t created by chance. They’re created through experience, collaboration and thoughtful design.
At DM Architecture, we work with homeowners across Ormskirk, Aughton, Burscough, Rufford and the wider West Lancashire area, helping clients transform existing properties through intelligent architectural design, planning expertise and detailed technical knowledge.
Whether you’re considering a house extension, loft conversion, renovation or bespoke new build, we’re here to guide you from your first ideas through to planning approval and Building Regulations.
Start Your Project With the Right Conversation
If you’re planning to extend your home in Ormskirk, don’t begin with construction. Begin with a conversation.
At DM Architecture, we believe every successful project starts by understanding how you live, what you want to achieve and how your property can work harder for you.
We’ll explore the possibilities, challenge assumptions where appropriate and develop a design that not only looks exceptional but works beautifully for years to come.
Contact DM Architecture today to arrange an initial consultation and discover how thoughtful architectural design can unlock the full potential of your home in Ormskirk.


