David Machell Architecture

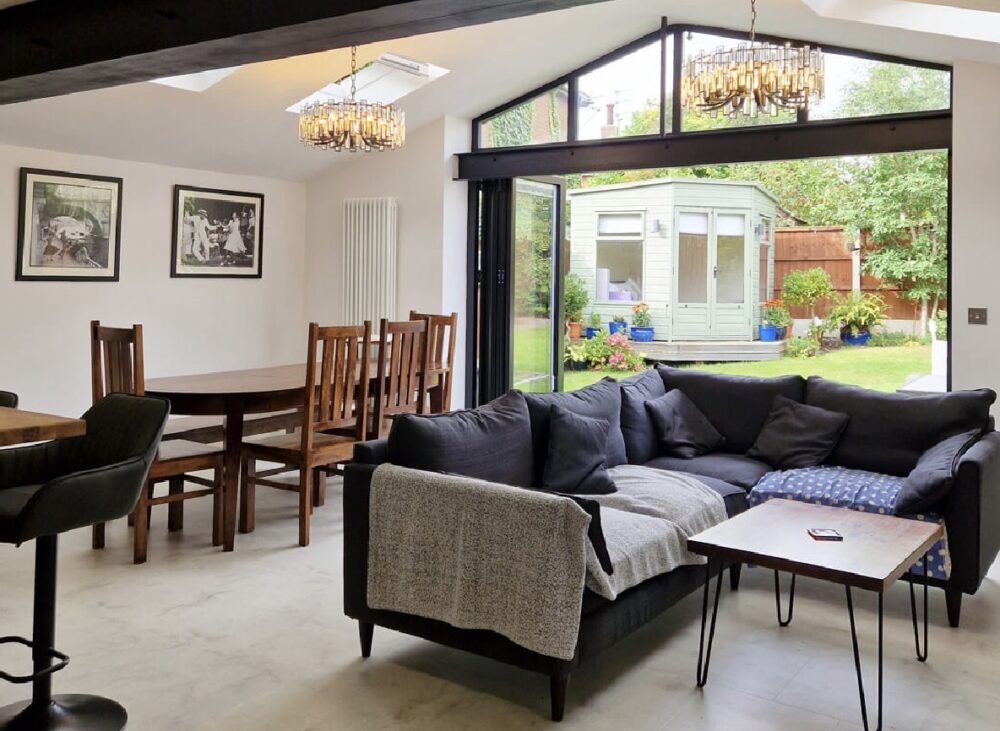
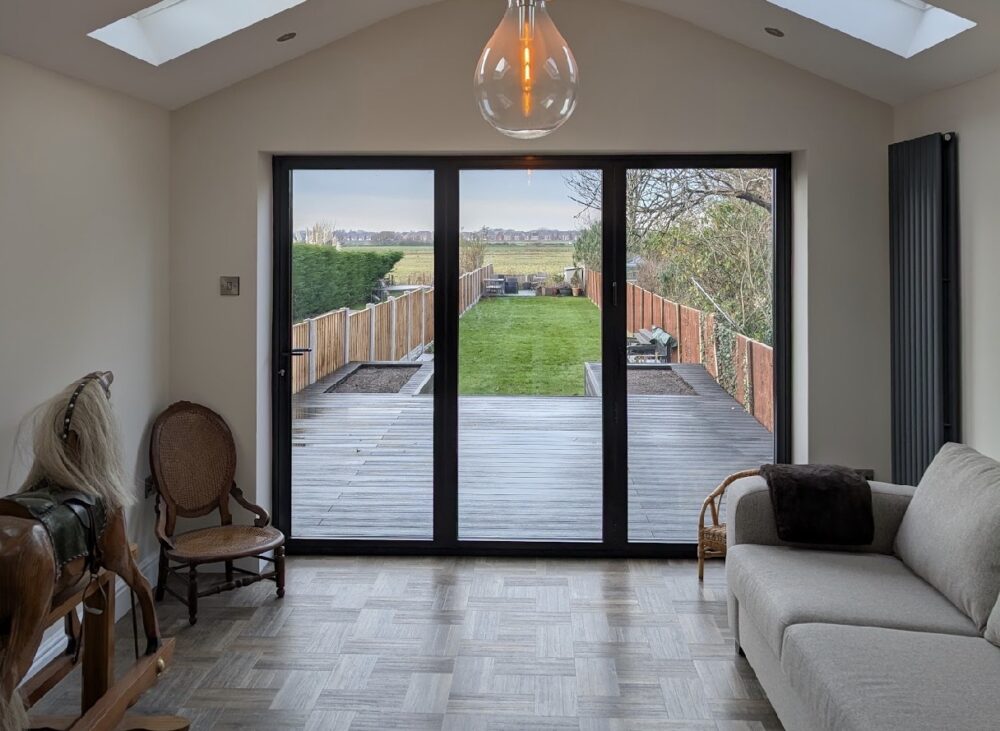
Case Study – Turning Lane, Scarisbrick

Smarter Architectural Design That Delivered More for Less Project Overview When the owners of this property in Scarisbrick approached DM Architecture, they had already formed a clear vision of how they wanted to extend their home. Like many homeowners, they believed a larger extension was the best way to achieve the additional living space they […]
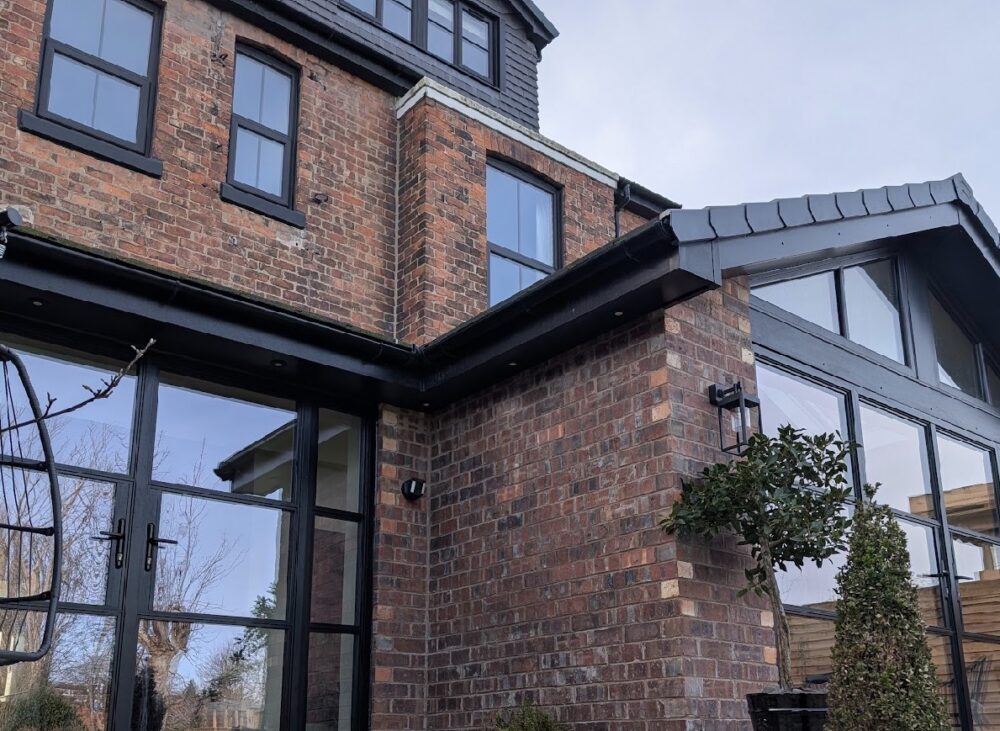
Case Study – Birkdale Village, Southport

Transforming a Period Property Whilst Preserving Its Character Project Overview This substantial renovation and extension project in Birkdale Village involved the complete transformation of a traditional period property to create a modern family home without losing the character that made the house unique. The client’s vision was ambitious, incorporating a ground floor extension, loft conversion […]

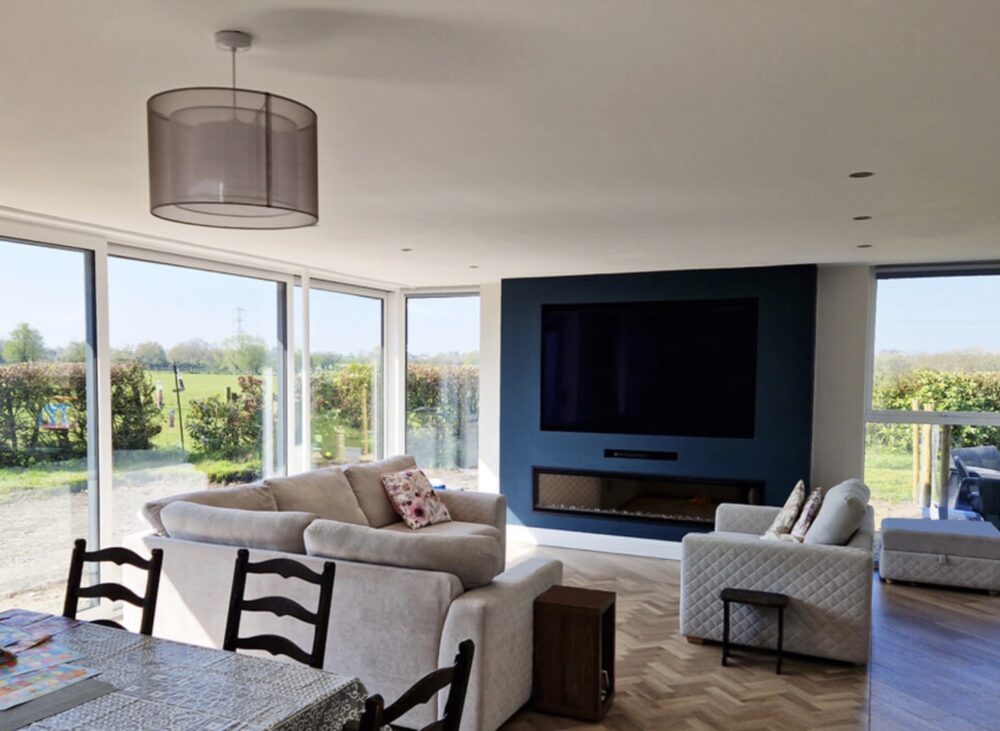
Case Study – Hollands Lane, Lathom

Designing a Contemporary Family Home Within Green Belt Planning Restrictions Project Overview Located in the rural surroundings of Lathom, this project involved the extensive renovation and extension of a 1960s family home situated within the West Lancashire Green Belt. While the property enjoyed uninterrupted views across open farmland, its planning designation placed strict limitations on […]

Case Study – Moss Lane, Hesketh Bank

Overcoming Technical Challenges to Create a Brighter, More Functional Family Home Project Overview This project involved extending and remodelling a modern family home in Hesketh Bank to create a brighter, more practical living environment that better suited the client’s lifestyle. Although the property was only around 20 years old, its existing layout left the kitchen […]

Select the fields to be shown. Others will be hidden. Drag and drop to rearrange the order.
  • Image
  • SKU
  • Rating
  • Price
  • Stock
  • Availability
  • Add to cart
  • Description
  • Content
  • Weight
  • Dimensions
  • Additional information
Click outside to hide the comparison bar
Compare