Smarter Architectural Design That Delivered More for Less
Project Overview
When the owners of this property in Scarisbrick approached DM Architecture, they had already formed a clear vision of how they wanted to extend their home. Like many homeowners, they believed a larger extension was the best way to achieve the additional living space they needed.
Rather than simply preparing drawings based on the original brief, we took the time to understand how the property functioned and how the family intended to use it. By exploring alternative design options, we identified opportunities to make better use of the existing house, reduce the size of the proposed extension and significantly lower construction costs without compromising on the finished result.
The completed project demonstrates the value of involving an experienced architect from the very beginning. Sometimes the best solution isn’t building more – it’s designing smarter.
The Client’s Challenge
The client wanted a substantial extension that reflected their own ideas for the property. While their proposal would have created additional space, our initial assessment highlighted several opportunities to improve the overall design.
The existing house contained areas that were underutilised, while the proposed extension was larger than necessary and would have increased both construction costs and its impact on neighbouring properties. There was also the consideration of ensuring the proposal remained sympathetic to its surroundings, helping maximise the likelihood of a successful planning application.
Our Design Solution
Rather than producing a single design, we presented the client with two carefully considered options.
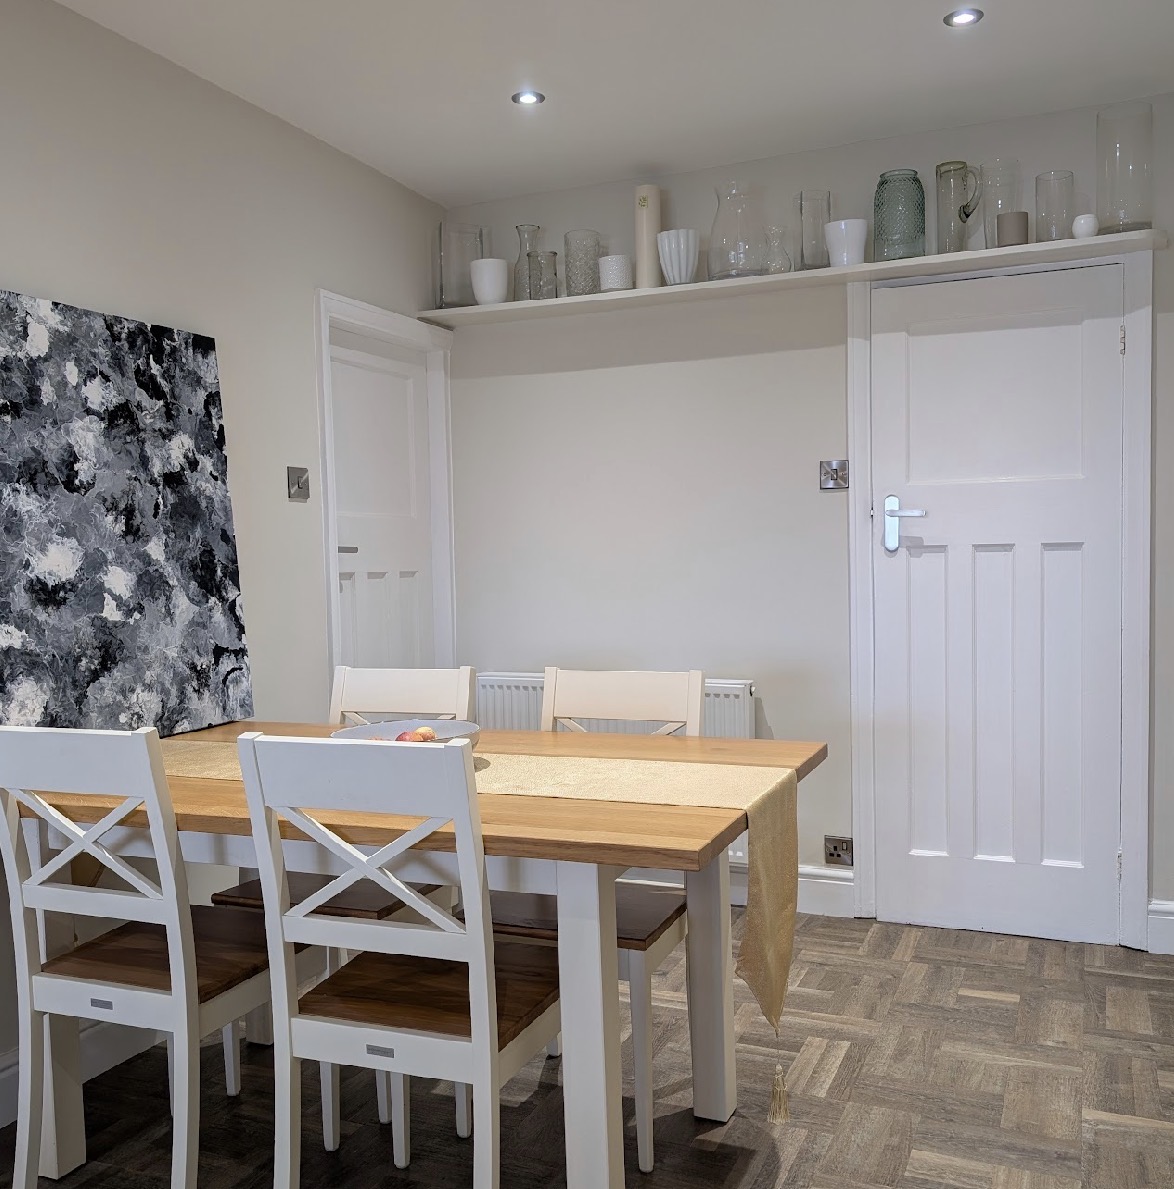
The first reflected their original vision, while the second demonstrated how a more efficient layout could achieve the same objectives with a smaller extension. By reconfiguring the internal arrangement of the existing property, we unlocked space that had previously gone unused and created a more practical flow throughout the home.
Our recommended design:
* Reduced the size of the proposed extension.
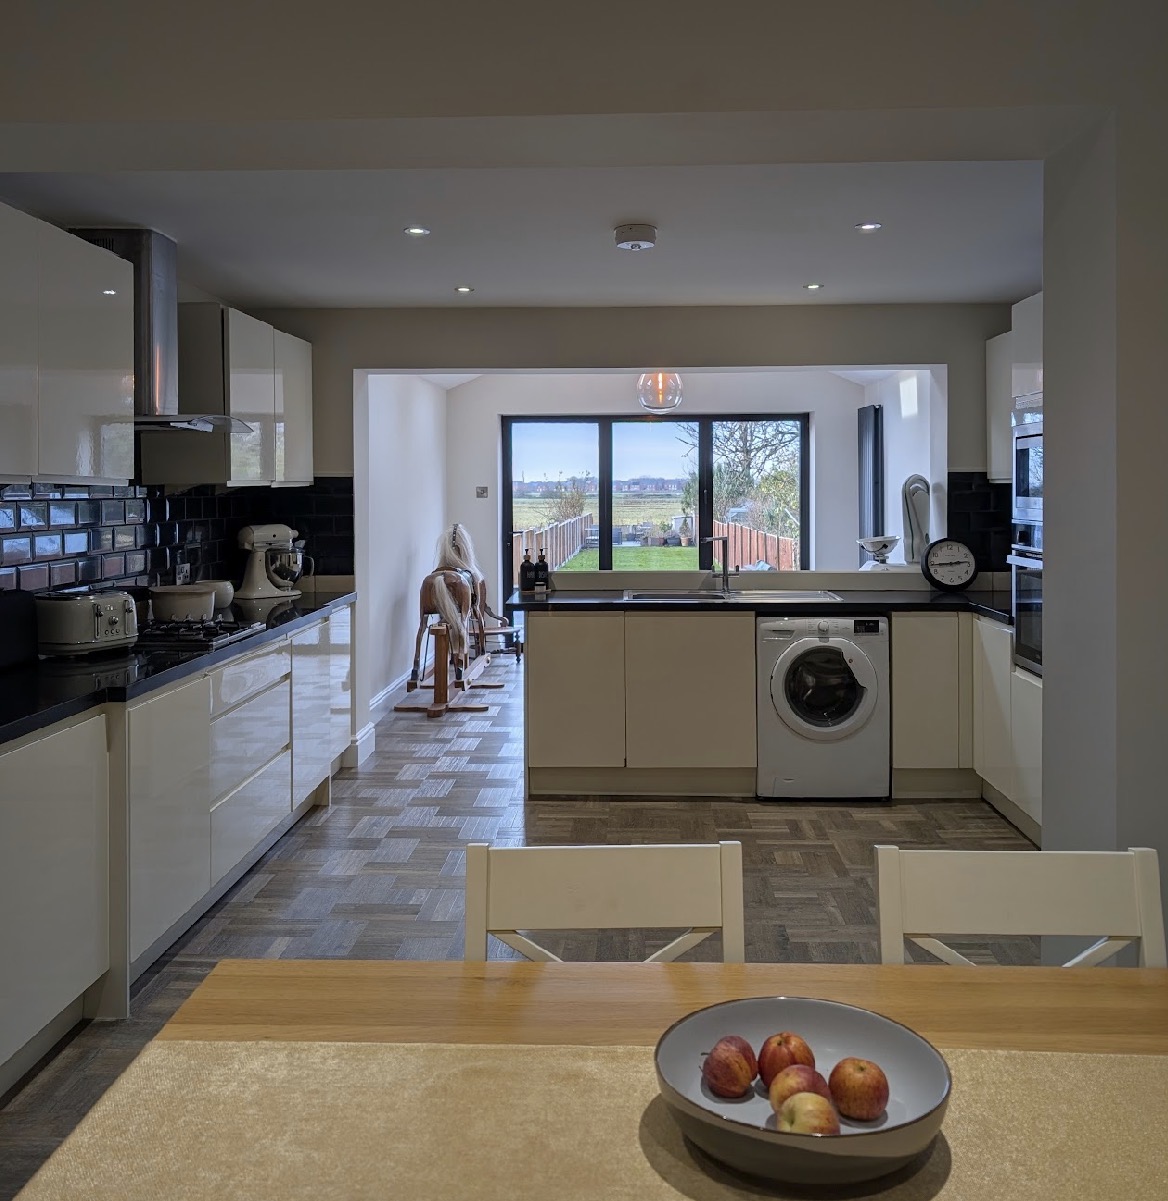
* Made better use of existing internal space.
* Improved the overall layout and circulation.
* Reduced the visual impact on neighbouring properties.
* Lowered anticipated construction costs by approximately £10,000–£20,000.
Although the alternative proposal differed from the client’s original expectations, they recognised the long-term benefits and chose to proceed with our recommendation.
Planning & Technical Considerations
One of the key advantages of reducing the overall scale of the extension was creating a proposal that sat more comfortably within the existing streetscape and had less impact on neighbouring properties.
By considering planning principles at the earliest design stage, we were able to develop a proposal that balanced the client’s aspirations with practical planning considerations. This proactive approach helps minimise risk later in the project and provides homeowners with greater confidence before investing in the construction phase.
The Outcome
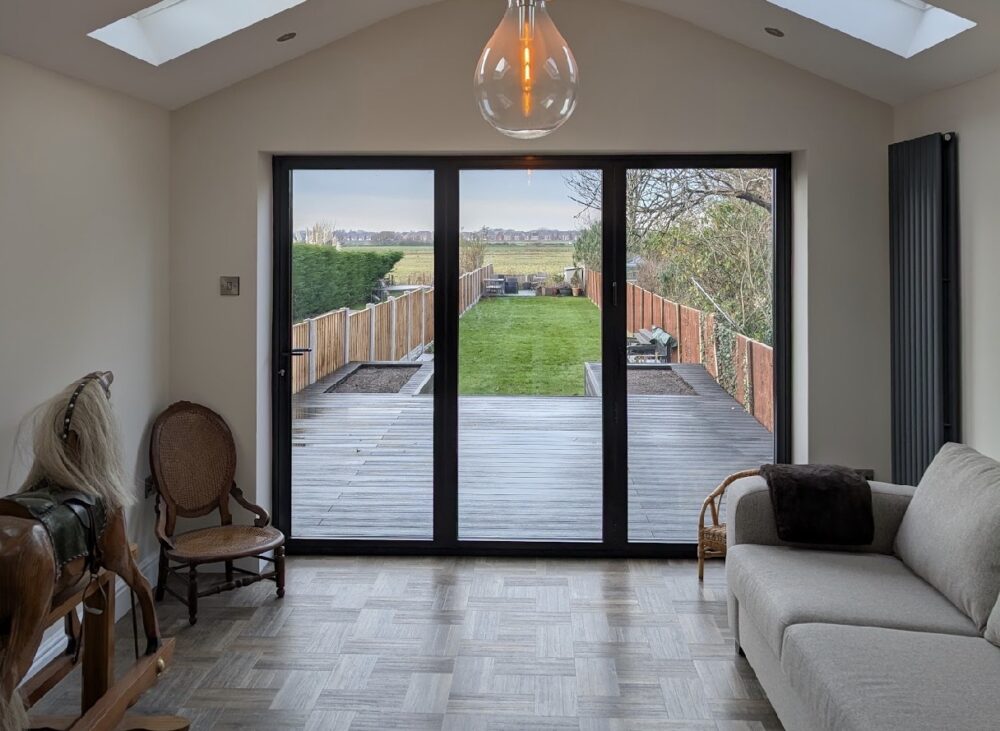
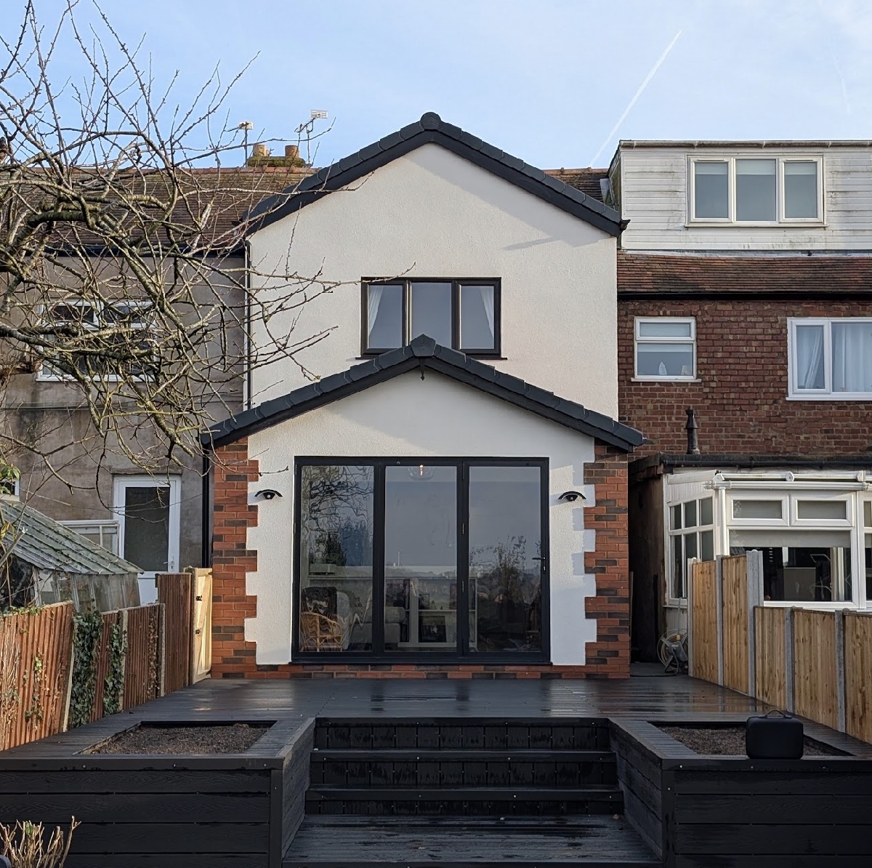
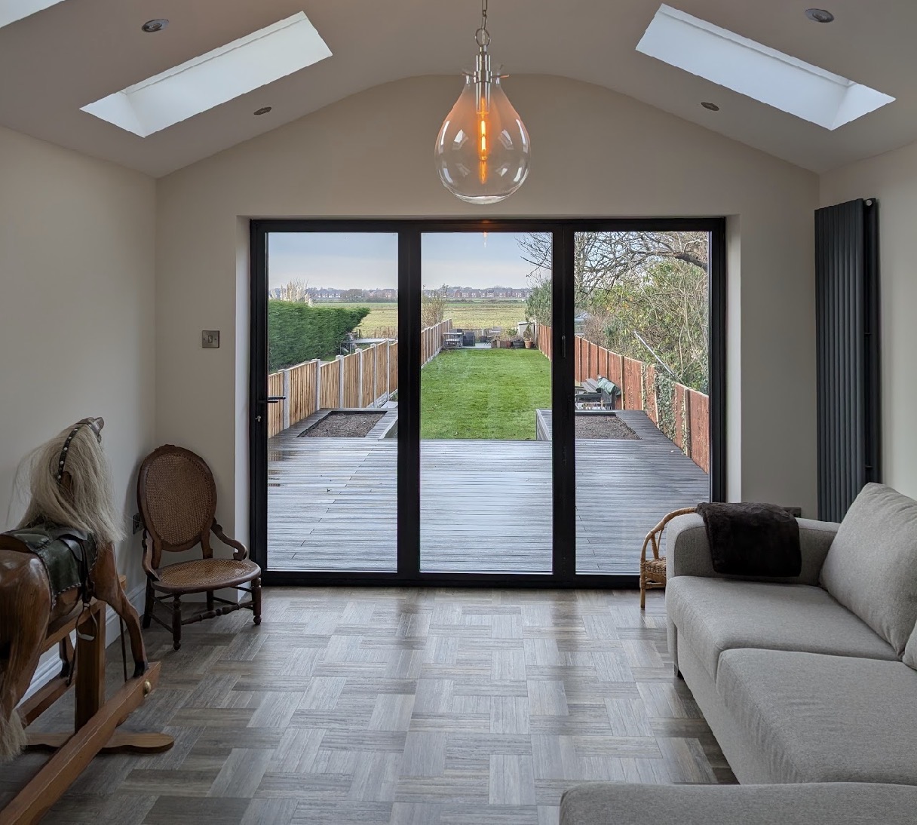
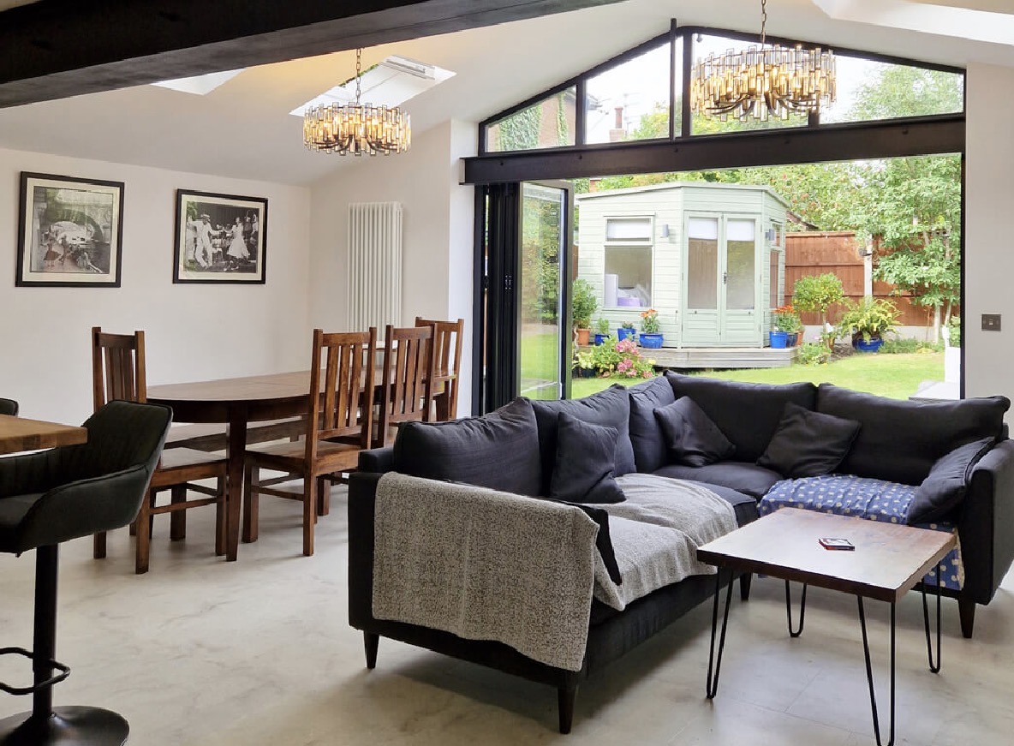
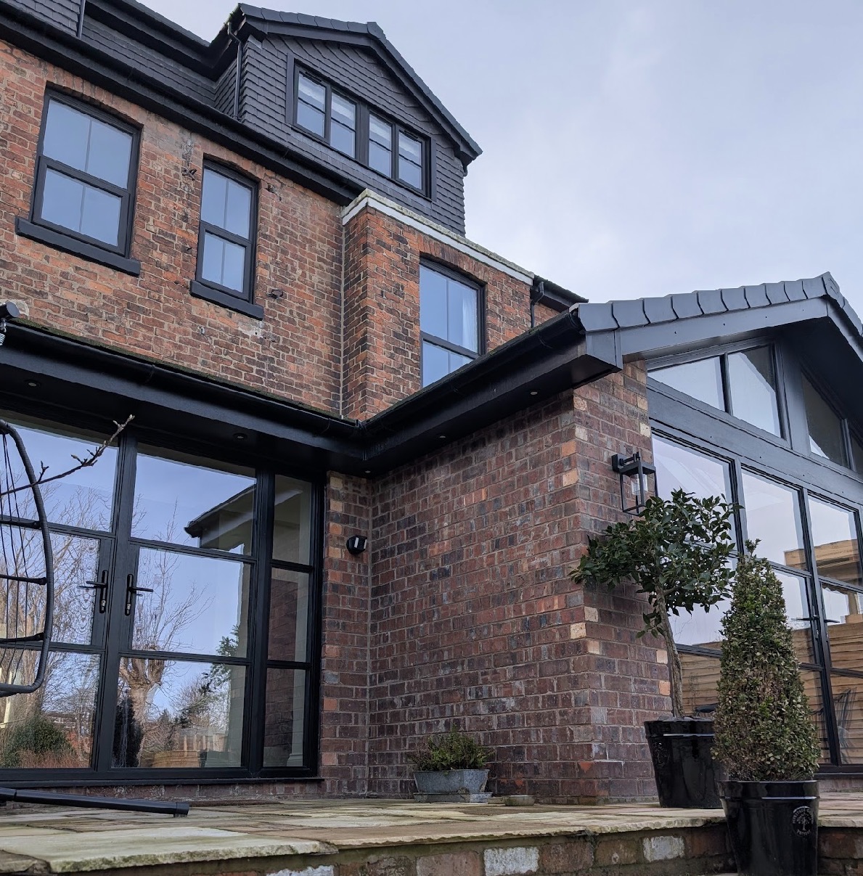
The project was successfully completed using the alternative design proposed by DM Architecture, delivering a modern, practical living space that exceeded the client’s expectations.
By looking beyond the original brief and focusing on how the property could perform better as a whole, we were able to create a home that was not only more functional but also more cost-effective to build.
The positive feedback received upon completion reinforced the importance of thoughtful architectural design and demonstrated that the best solution is not always the largest extension.
Why This Project Matters
Many homeowners approach an architect with a clear idea of what they think they need. However, one of the greatest benefits of working with an experienced architectural practice is receiving independent design advice that explores every available option.
This project highlights how intelligent design can reduce unnecessary construction costs, improve the way a home functions and increase the likelihood of planning success. It serves as a reminder that successful architecture isn’t measured by the size of an extension, but by the quality of the space it creates.
Services Provided
- Initial Design Consultation
- Measured Survey
- Concept Design Options
- Planning Application Drawings
- Building Regulations Drawings
- Design Development
- Ongoing Architectural Advice
Project Details
Location: Turning Lane, Scarisbrick
Local Authority: West Lancashire Borough Council
Project Type: House Extension & Internal Reconfiguration
Planning Constraints: None
Looking to Extend or Improve Your Home?
Every home has untapped potential. Whether you’re planning a house extension, renovation or complete remodel, DM Architecture can help you make informed design decisions that maximise your investment while guiding you through the planning and building regulations process.
Contact DM Architecture today to discuss your project and discover what’s possible.