Designing a Contemporary Family Home Within Green Belt Planning Restrictions
Project Overview
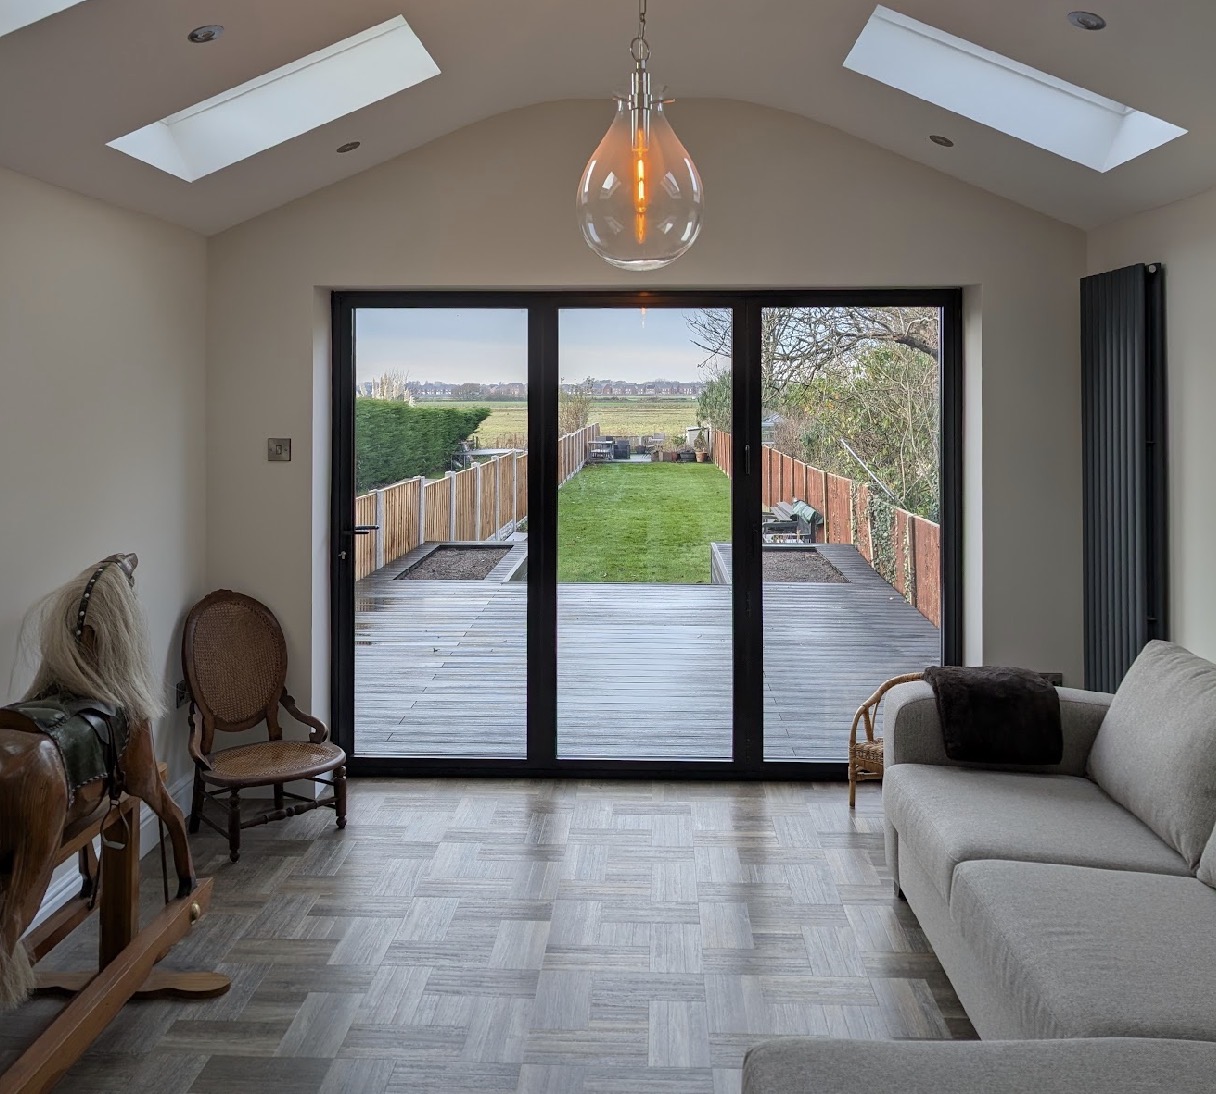
Located in the rural surroundings of Lathom, this project involved the extensive renovation and extension of a 1960s family home situated within the West Lancashire Green Belt. While the property enjoyed uninterrupted views across open farmland, its planning designation placed strict limitations on the size and scale of any proposed extension.
The clients wanted to modernise the property and create a spacious open-plan family home while retaining the character of a house that had long been part of their family. Achieving those ambitions required careful architectural planning, a detailed understanding of Green Belt policy and a design that balanced additional living space with planning compliance.
Through thoughtful design and specialist planning expertise, DM Architecture successfully developed a proposal that unlocked the property’s full potential while respecting both national and local planning policies.
The Client’s Challenge
The existing house had been built during the 1960s and, while structurally sound, no longer reflected the way modern families live.
The clients wanted to create larger, brighter living spaces that would maximise the property’s stunning rural outlook. However, being located within the Green Belt introduced an additional layer of complexity. Planning policies restrict the scale of extensions that can be built, taking into account both the original size of the property and any previous additions that may have already been constructed.
The challenge was to create a home that felt significantly larger and more contemporary without exceeding the limits imposed by Green Belt planning policy.
Our Design Solution
Rather than simply designing the largest extension possible, we carefully assessed how the existing house could work harder.
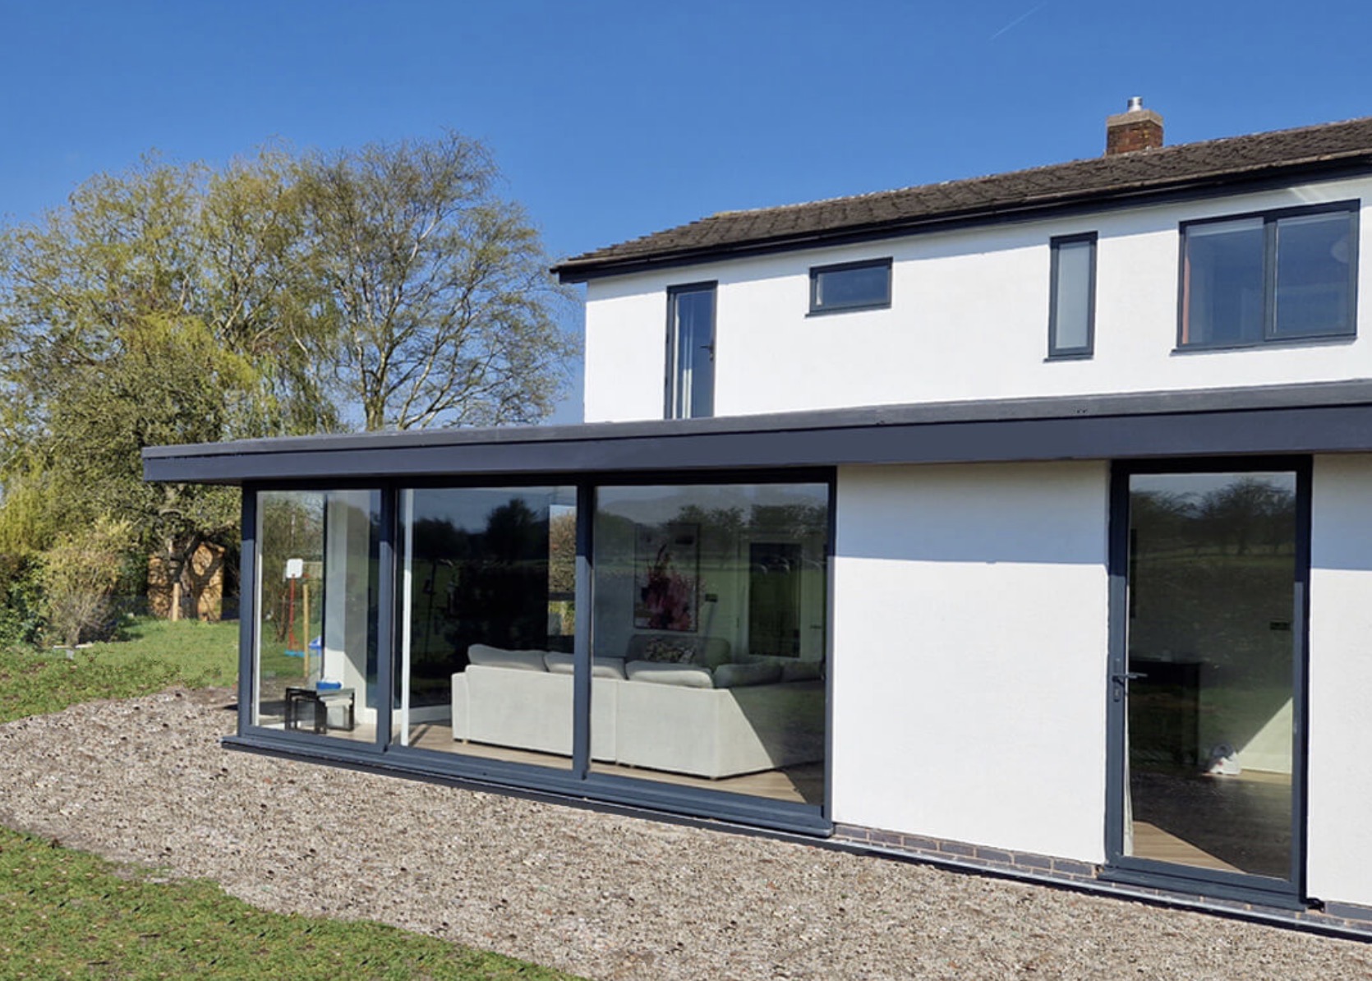
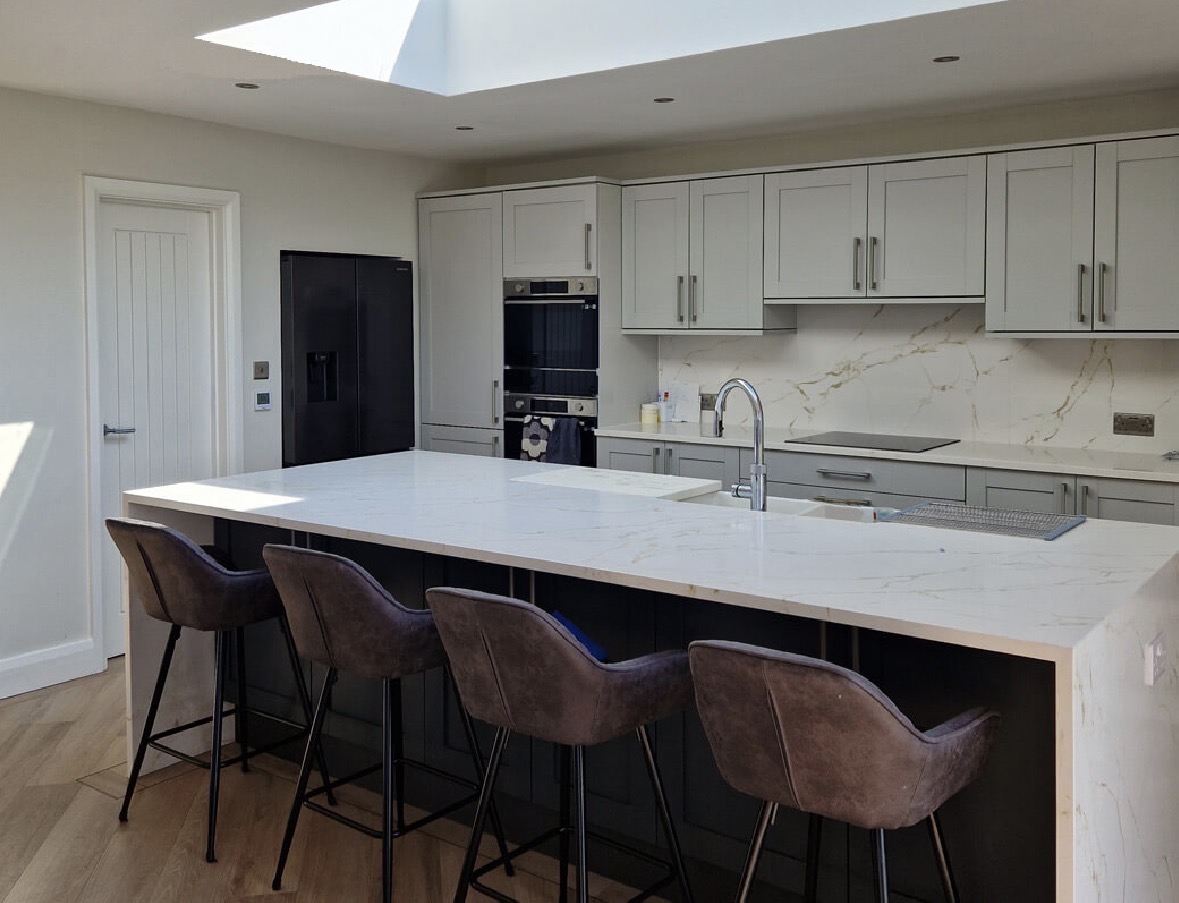
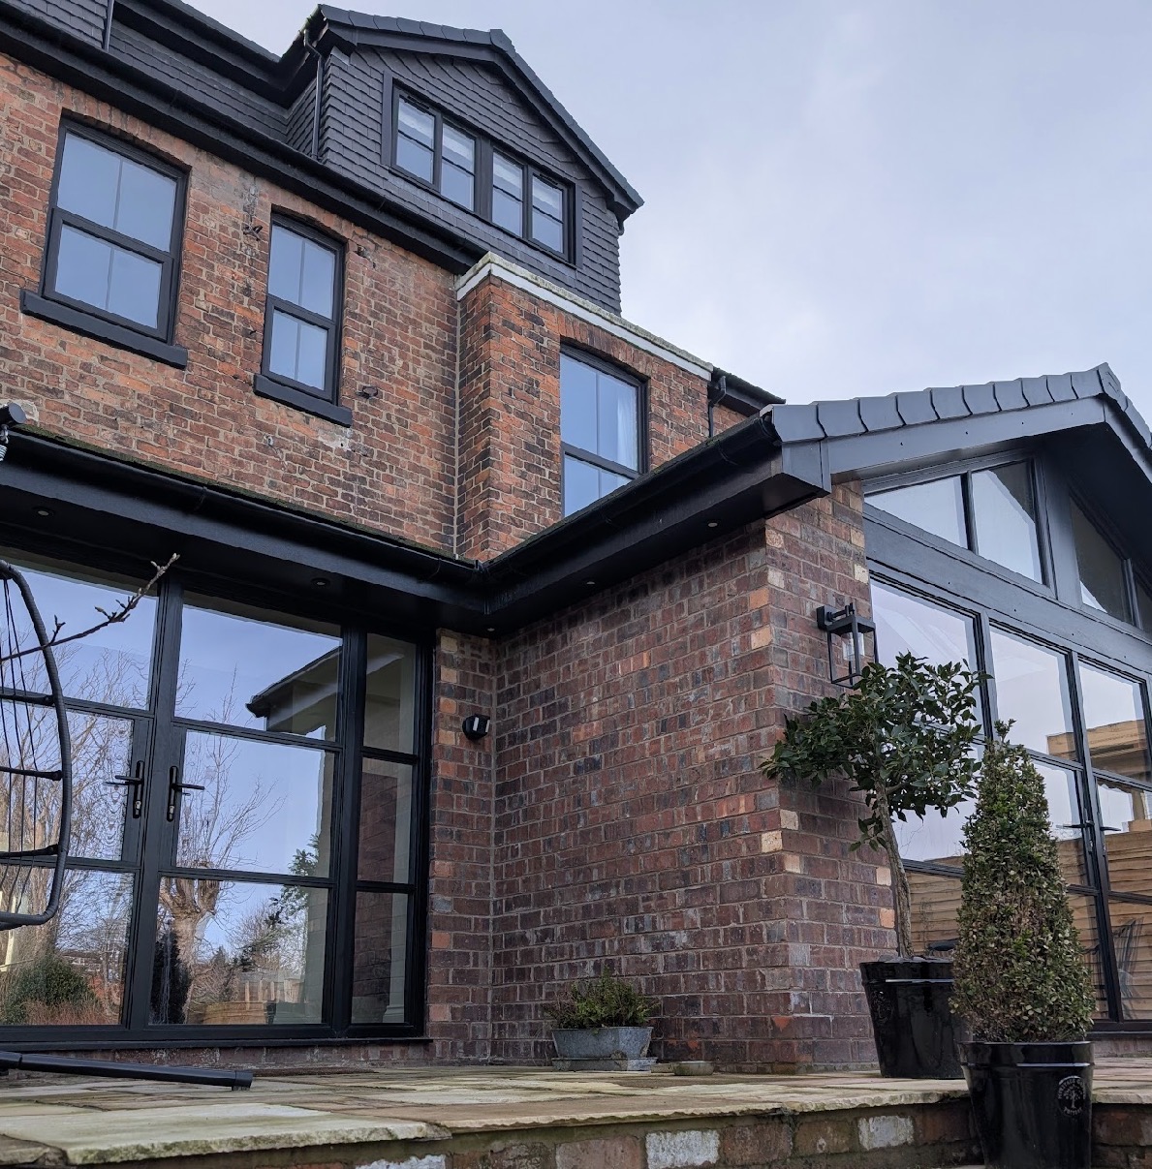
By reconfiguring parts of the original layout and positioning the new extension strategically, we created an open-plan family living space that felt spacious and connected while remaining proportionate to the existing dwelling.
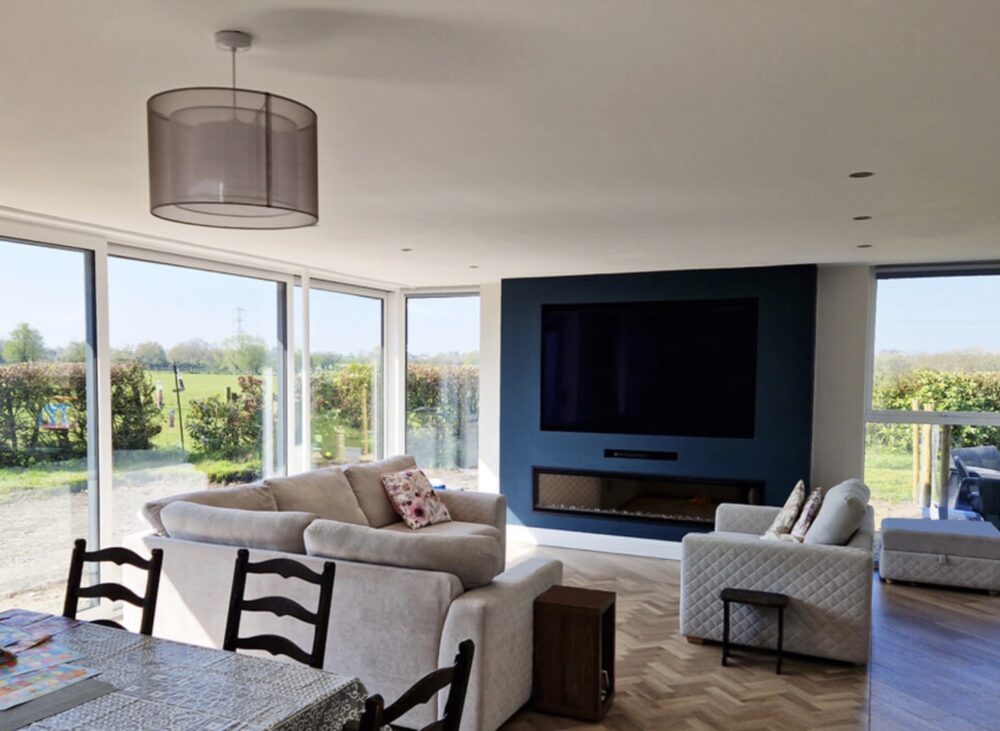
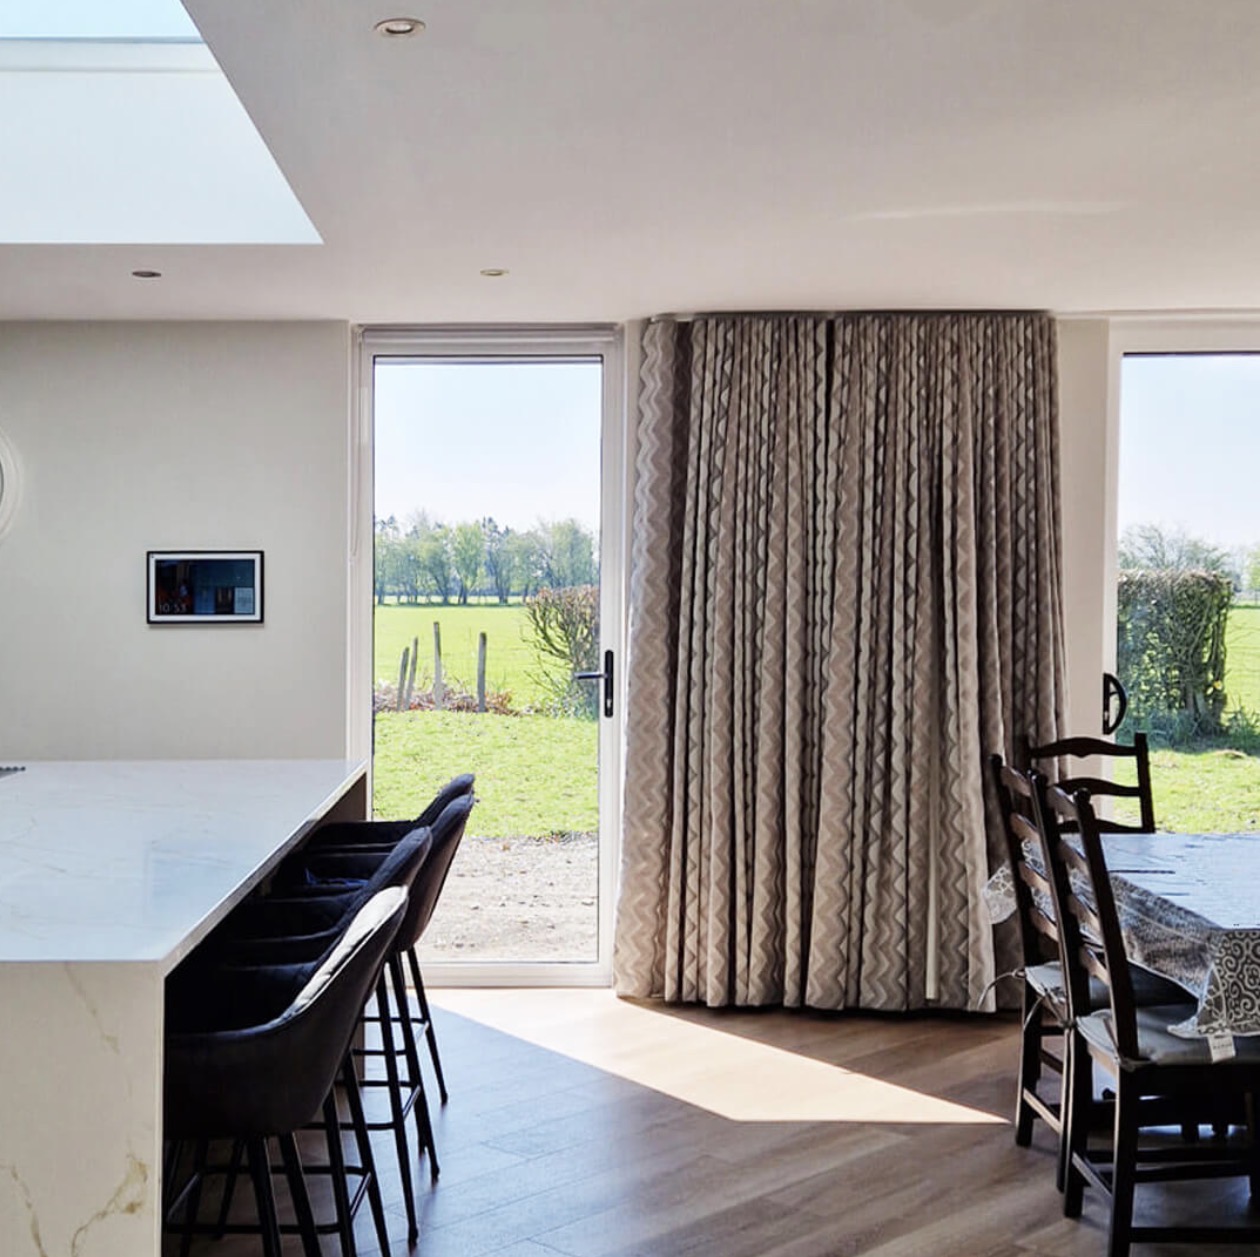
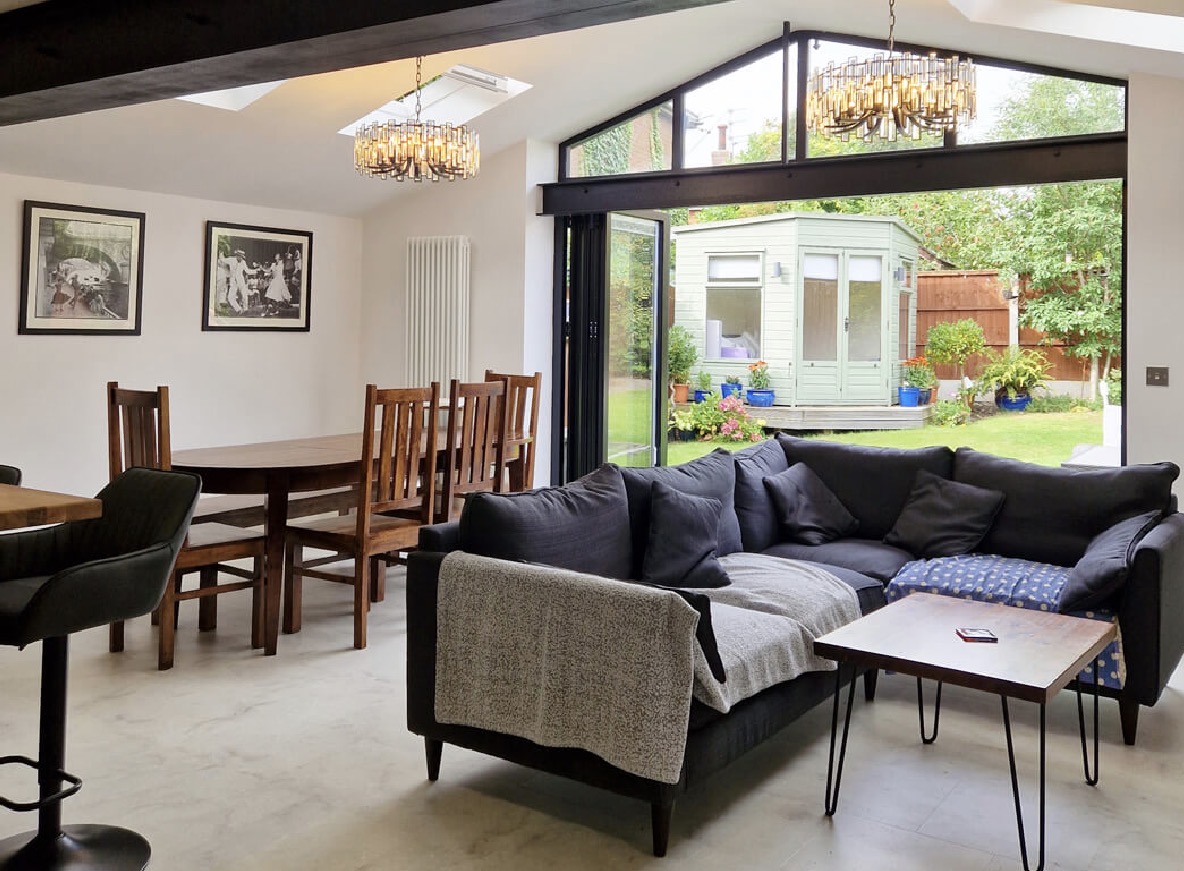
Large glazed openings were incorporated throughout the design to frame views across the surrounding countryside and introduce significantly more natural daylight into the home. The result is a modern living environment that celebrates its rural setting while remaining sympathetic to the original property.
Every aspect of the design was developed with planning policy in mind, ensuring the proposal achieved the client’s aspirations without compromising its chances of approval.
Planning & Technical Considerations
Green Belt developments demand a detailed understanding of planning legislation, and this project was no exception.
As part of the planning submission, DM Architecture prepared a comprehensive Green Belt Assessment that demonstrated how the proposed extension complied with the relevant planning policies and remained proportionate to the original dwelling.
By carefully calculating allowable floor area, considering the planning history of the property and producing supporting planning documentation, we were able to present a strong, well-justified application that addressed the key issues typically associated with Green Belt development.
This proactive approach gave the client confidence that every design decision had been made with planning success firmly in mind.
The Outcome
The completed project transformed a dated 1960s house into a bright, contemporary family home that makes the most of its exceptional countryside location.
Open-plan living spaces, generous glazing and a carefully considered extension have created a home that feels dramatically larger without overwhelming the original building or the surrounding landscape.
Perhaps most importantly, the project demonstrates that Green Belt planning restrictions do not have to limit great design. With the right architectural advice and careful planning, it is entirely possible to create exceptional living spaces while working within planning policy.
Why This Project Matters
Many homeowners assume that living within the Green Belt means extending their property simply isn’t an option. In reality, successful projects often come down to understanding planning policy and designing intelligently within those parameters.
This project showcases DM Architecture’s experience in navigating Green Belt planning restrictions, preparing robust planning documentation and developing creative architectural solutions that maximise both living space and planning success.
Services Provided
- Initial Design Consultation
- Measured Building Survey
- Concept Design Development
- Green Belt Planning Assessment
- Planning Application Drawings
- Building Regulations Drawings
- Architectural Design Development
- Ongoing Technical Advice
Project Details
Location: Hollands Lane, Lathom
Local Authority: West Lancashire Borough Council
Project Type: Green Belt House Extension & Full Home Renovation
Planning Constraints: Green Belt Location
Planning an Extension in the Green Belt?
Building within the Green Belt can seem daunting, but with the right architectural guidance, many homeowners are surprised by what can be achieved.
At DM Architecture, we combine creative design with a detailed understanding of planning policy to help clients unlock the potential of their homes while navigating even the most complex planning constraints.
Whether you’re considering a house extension, renovation or replacement dwelling, our team can guide you through every stage of the planning and design process.
Contact DM Architecture today to discuss your project and discover how we can help bring your vision to life.