Transforming a Period Property Whilst Preserving Its Character
Project Overview
This substantial renovation and extension project in Birkdale Village involved the complete transformation of a traditional period property to create a modern family home without losing the character that made the house unique.
The client’s vision was ambitious, incorporating a ground floor extension, loft conversion and extensive internal remodelling. Alongside creating significantly more living space, it was essential that every new addition felt like a natural continuation of the original building rather than appearing as an obvious extension.
By carefully balancing contemporary family living with sympathetic architectural design, DM Architecture delivered a solution that enhanced the property while respecting its history, architectural detailing and surrounding streetscape.
The Client’s Challenge
The existing property offered plenty of character but no longer suited modern family life.
Internally, the layout restricted how the family could use the house, while the available loft space represented an opportunity to increase accommodation without dramatically altering the footprint of the property.
The site also presented several design challenges, including a significant difference in levels between the house and the rear garden, together with the integration of an existing garage. Every design decision needed to complement the original architecture while overcoming these practical constraints.
Our Design Solution
Our objective was to create a home that looked as though it had evolved naturally over time rather than being obviously extended.
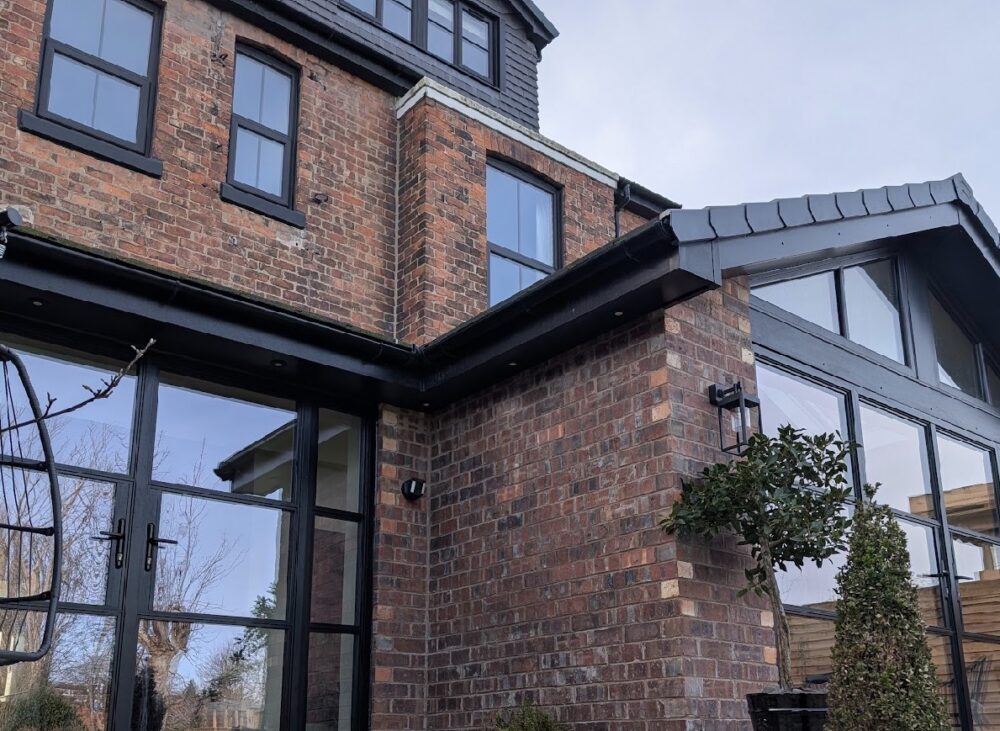
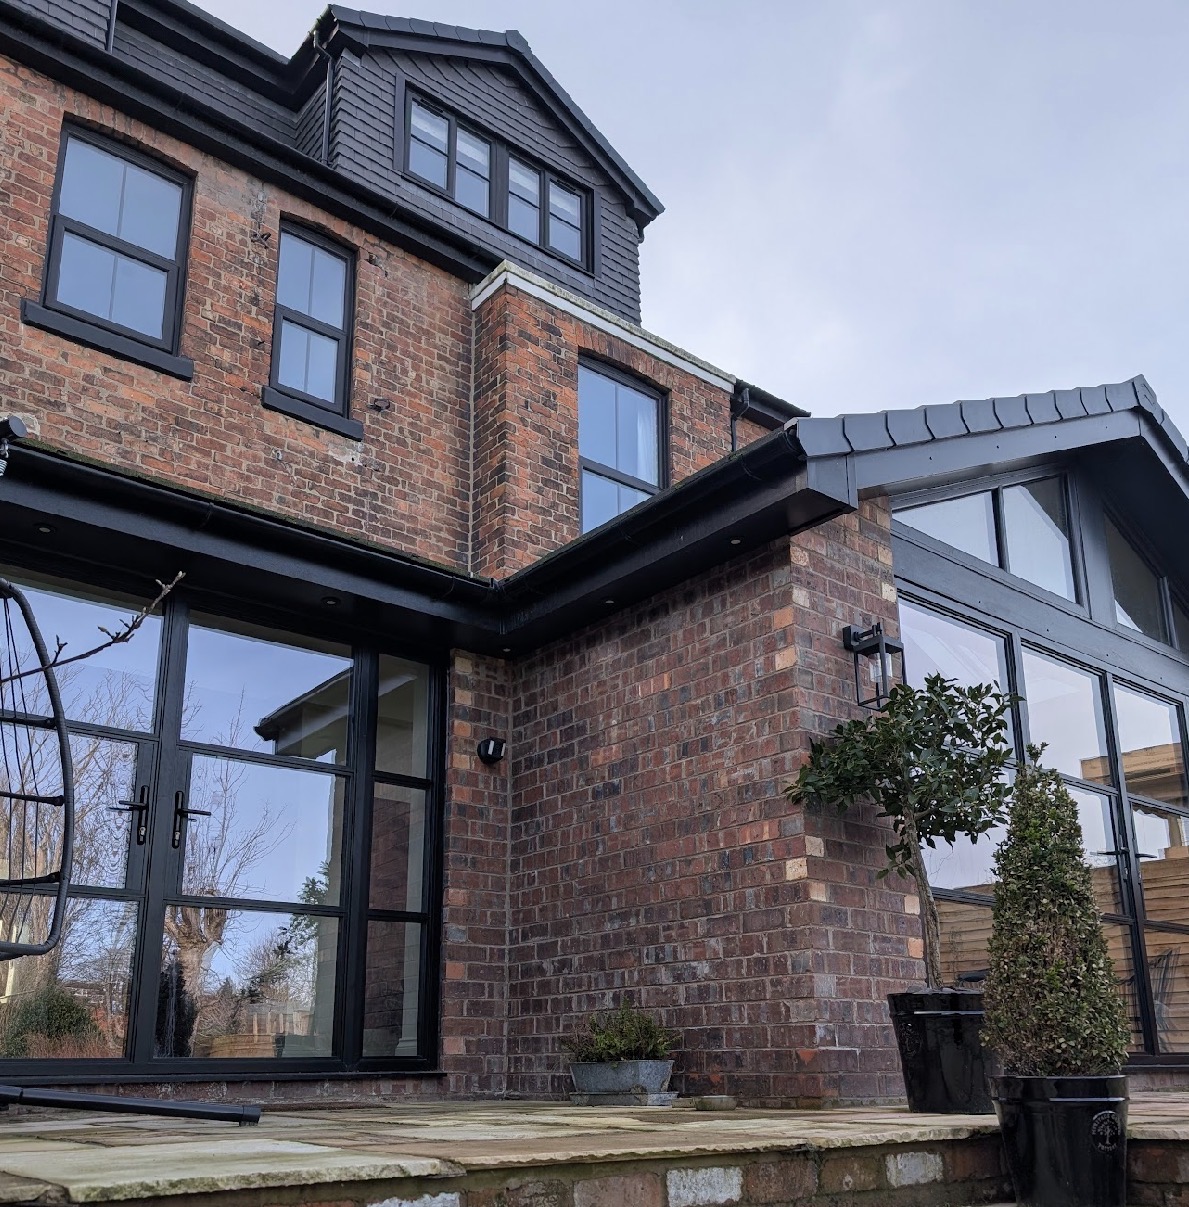
Traditional materials were carefully selected to complement the existing property, with matching brickwork and roof tiles ensuring the new additions blended seamlessly with the original house.
One of the key architectural decisions involved the loft conversion. Rather than constructing one large rear dormer, which would have appeared bulky and visually dominant, we designed two smaller dormers positioned to align with the existing windows below. This approach reduced the visual mass of the extension while maintaining the property’s balanced appearance.
Externally, the challenging change in garden levels became an opportunity rather than a limitation. We introduced stepped terraces that provided attractive outdoor seating areas, improved access between the house and garden and maximised views across the landscaped grounds.
Planning & Technical Considerations
Although the property was located just outside the Birkdale Village Conservation Area, it remained important that the design respected the surrounding character and neighbouring period homes.
Careful consideration was given to scale, proportions and material selection to ensure the extensions enhanced the existing building rather than competing with it.
By designing sympathetic roof forms, matching external finishes and carefully positioning the dormers, the proposal achieved a balanced appearance that sat comfortably within its surroundings while delivering the additional accommodation the family required.
The Outcome
The completed project successfully combined traditional architecture with contemporary family living.
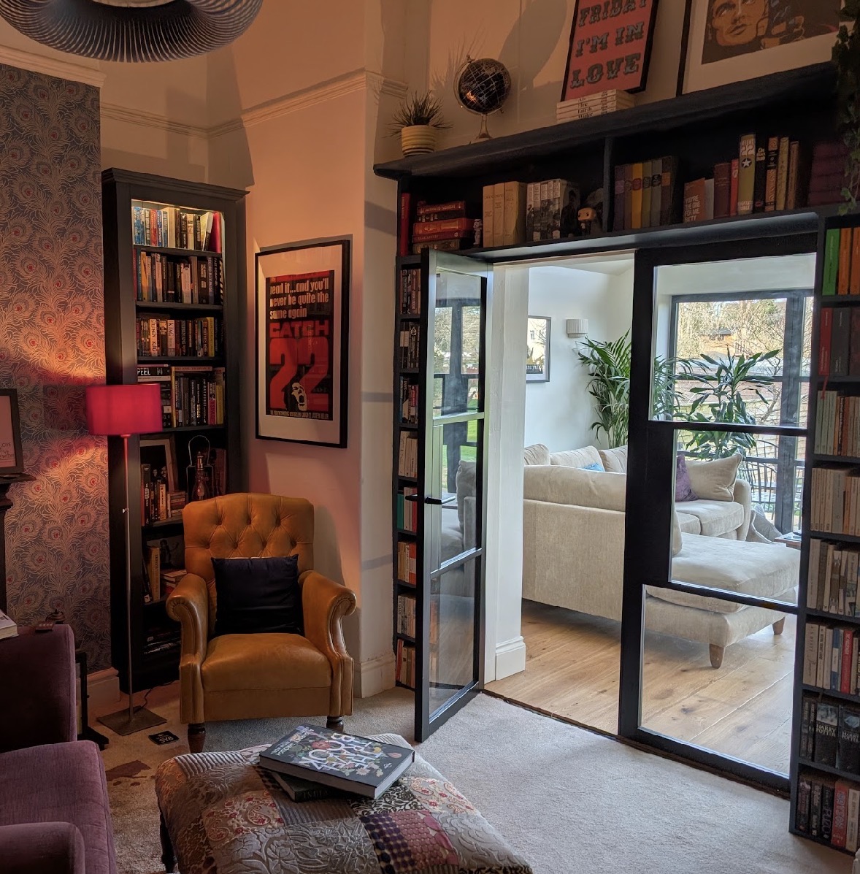
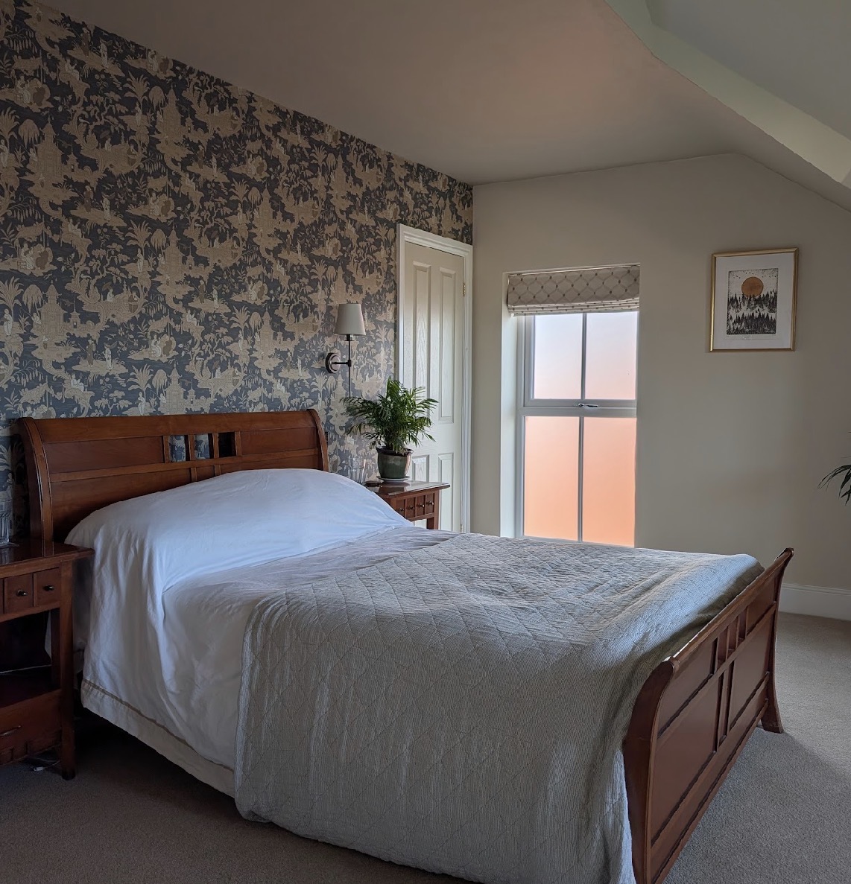
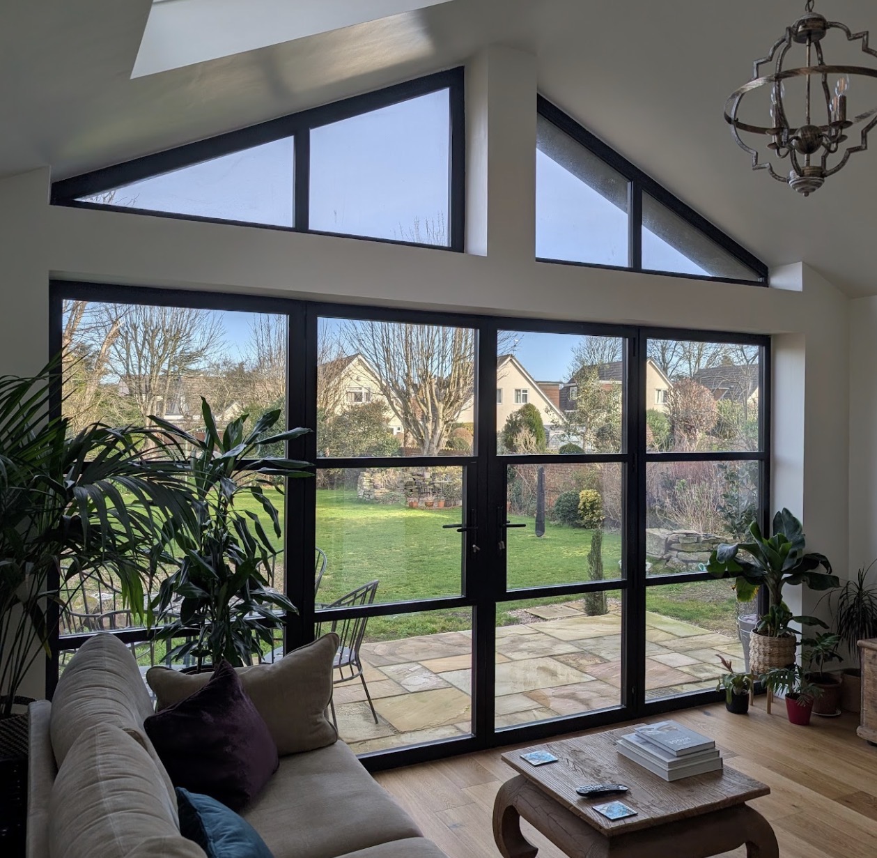
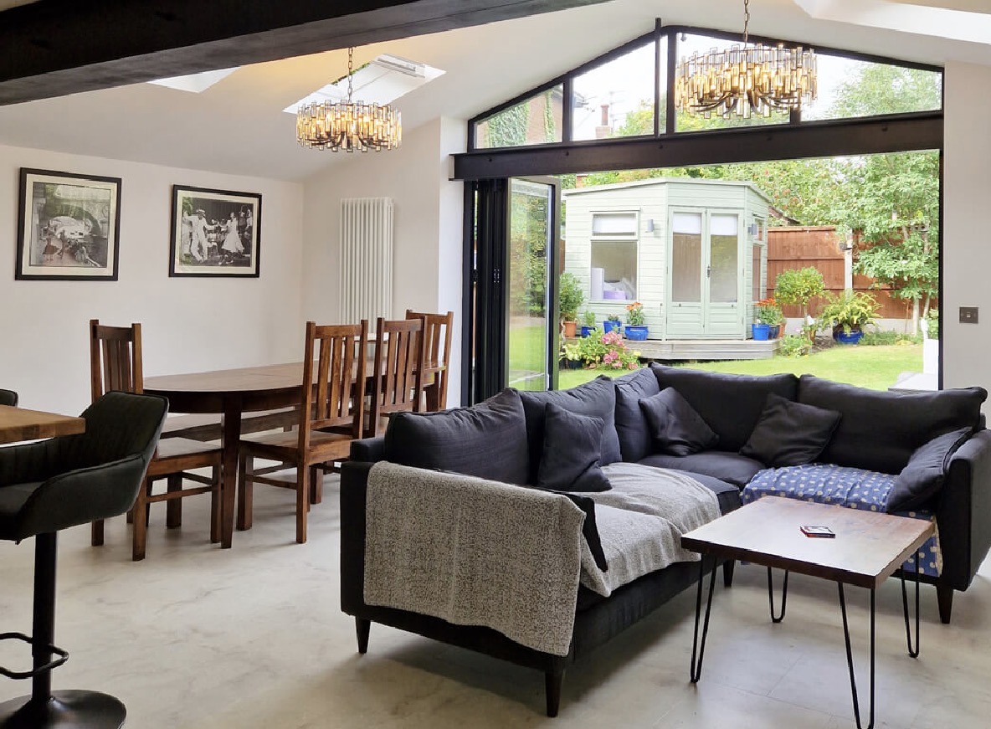
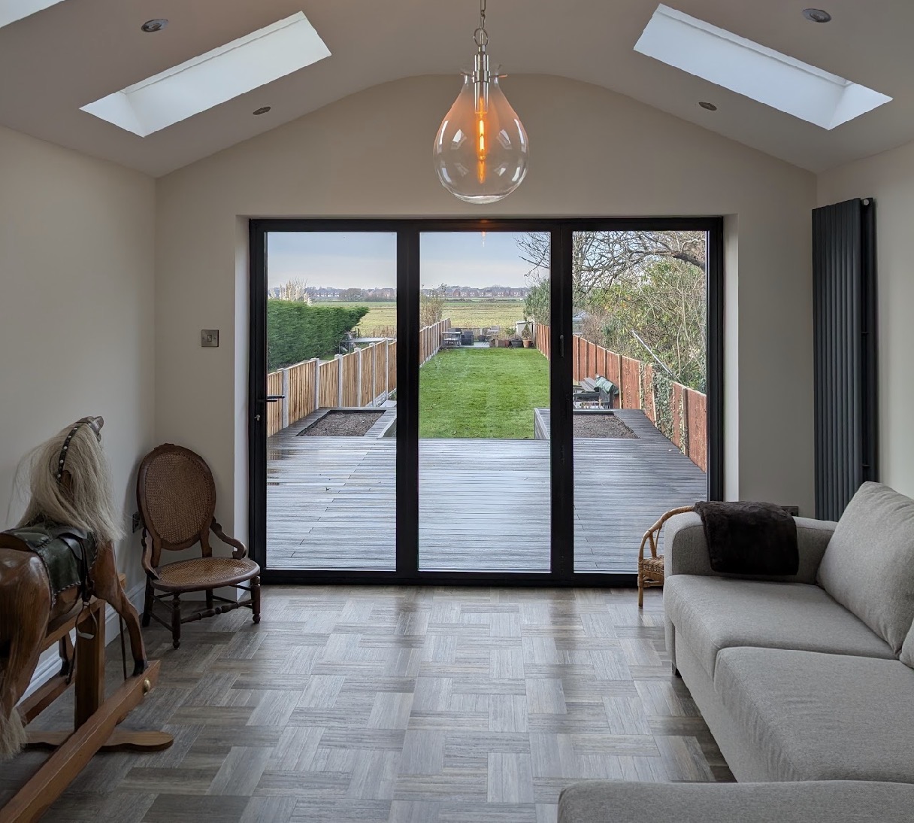
The new ground floor living areas provide bright, open-plan spaces for everyday life, while the loft conversion delivers valuable additional accommodation without compromising the property’s external appearance.
Perhaps most importantly, the finished home retains all of the charm and character expected of a period property. Visitors would be hard pressed to identify where the original house ends and the new architecture begins—a testament to thoughtful design and careful detailing.
Why This Project Matters
Period properties require a different architectural approach to modern homes. Every extension should respect the proportions, materials and character that make the building special while still delivering the practical spaces modern families expect.
This project demonstrates how carefully considered architectural design can preserve the heritage of an existing property while transforming the way it functions for everyday living. It’s an approach that adds long-term value without compromising the building’s identity.
Services Provided
- Initial Design Consultation
- Measured Building Survey
- Concept Design Options
- Planning Application Drawings
- Building Regulations Drawings
- Architectural Design Development
- Coordination of Design Details
Project Details
Location: Birkdale Village, Southport
Local Authority: Sefton Council
Project Type: Period Property Renovation, Ground Floor Extension & Loft Conversion
Planning Constraints: Located just outside the Birkdale Village Conservation Area
Looking to Extend a Period Property?
Extending a traditional home requires more than simply creating additional space. At DM Architecture, we carefully consider the history, character and proportions of every property to ensure new additions complement the original building while meeting the needs of modern family life.
Whether you’re planning a loft conversion, house extension or complete renovation, our experienced team can guide you through every stage of the design, planning and building regulations process.
Contact DM Architecture today to discuss your project and discover how thoughtful design can unlock your home’s full potential.