Overcoming Technical Challenges to Create a Brighter, More Functional Family Home
Project Overview
This project involved extending and remodelling a modern family home in Hesketh Bank to create a brighter, more practical living environment that better suited the client’s lifestyle. Although the property was only around 20 years old, its existing layout left the kitchen and living areas feeling enclosed, with fixed furniture and poor room configuration limiting both natural light and everyday functionality.
While the architectural design focused on opening up the home and improving its flow, the project also presented several technical challenges that required careful coordination. From specialist foundation design due to clay soils and a mature willow tree to structural engineering and construction detailing, DM Architecture played a central role in ensuring the project progressed smoothly from concept through to completion.
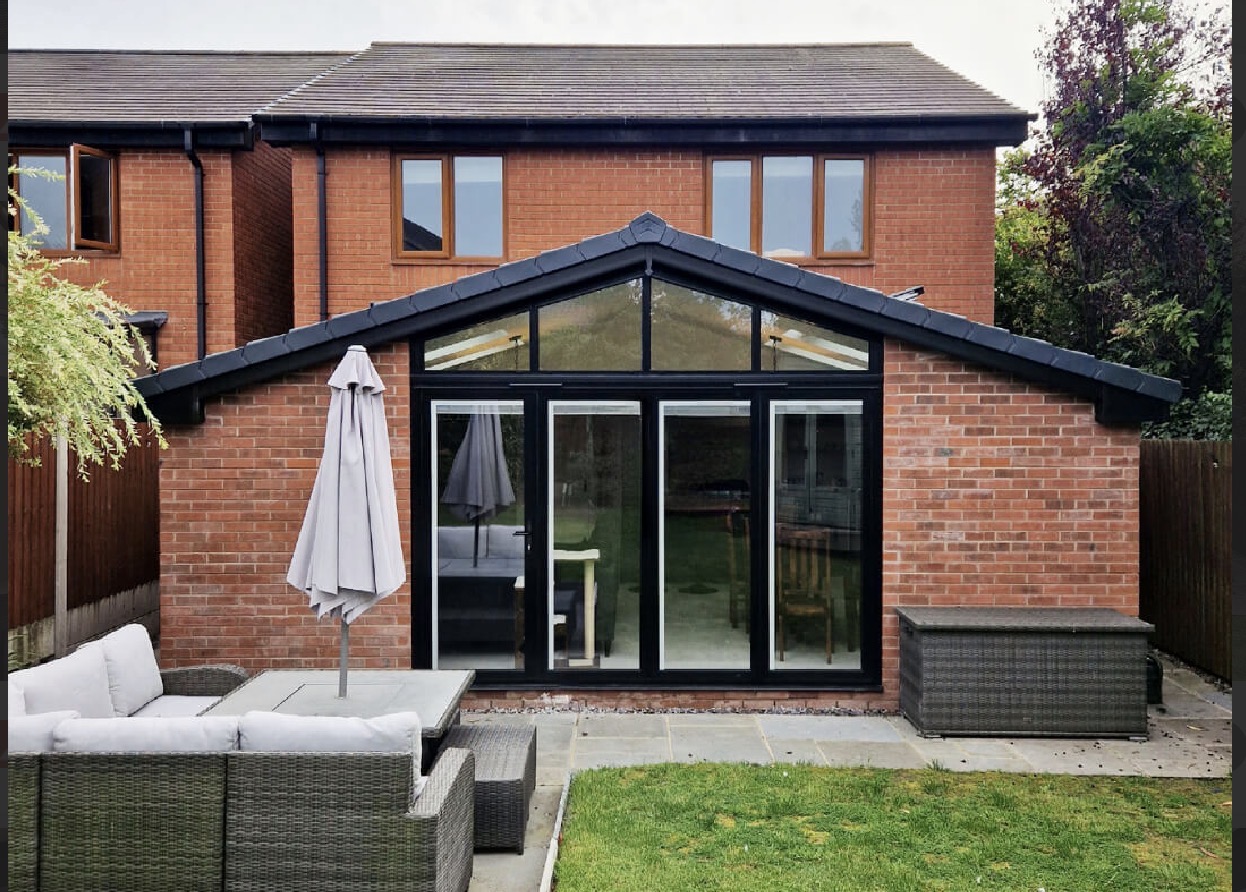
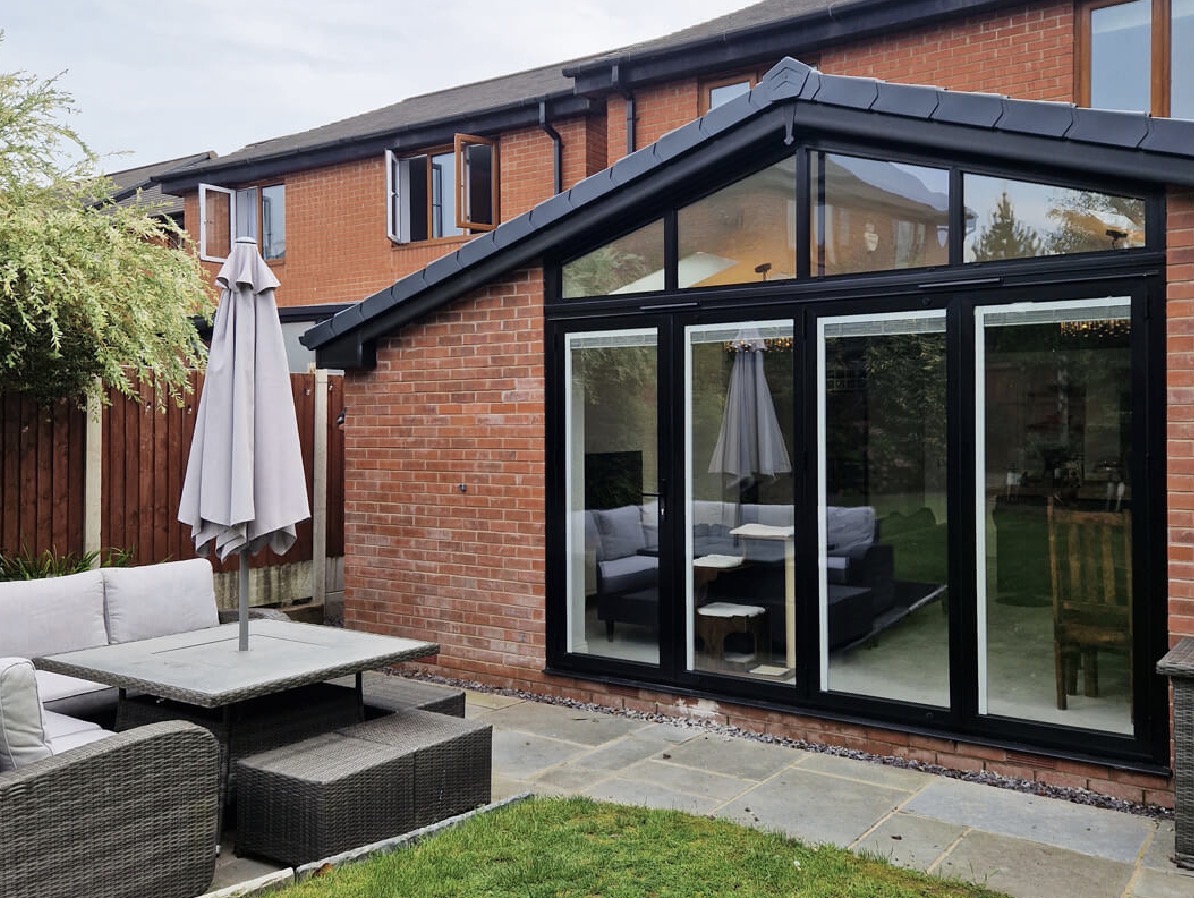
The result is a contemporary family home that feels significantly larger, brighter and more connected, despite requiring a relatively modest extension.
The Client’s Challenge
The existing property had many of the qualities homeowners look for, but the internal layout failed to make the most of the available space.
The kitchen and lounge felt dark and disconnected, while fixed internal features created unnecessary obstacles that interrupted the natural flow between rooms. Like many homeowners, the clients initially believed that a larger extension would provide the best solution.
However, the site itself also introduced engineering considerations. The house was built on clay subsoil, and a mature willow tree nearby had the potential to influence ground movement through seasonal moisture changes. These factors would need to be carefully addressed before construction could begin.
Our Design Solution
Rather than extending as far into the garden as possible, we explored how thoughtful design could achieve a better outcome with a more modest footprint.
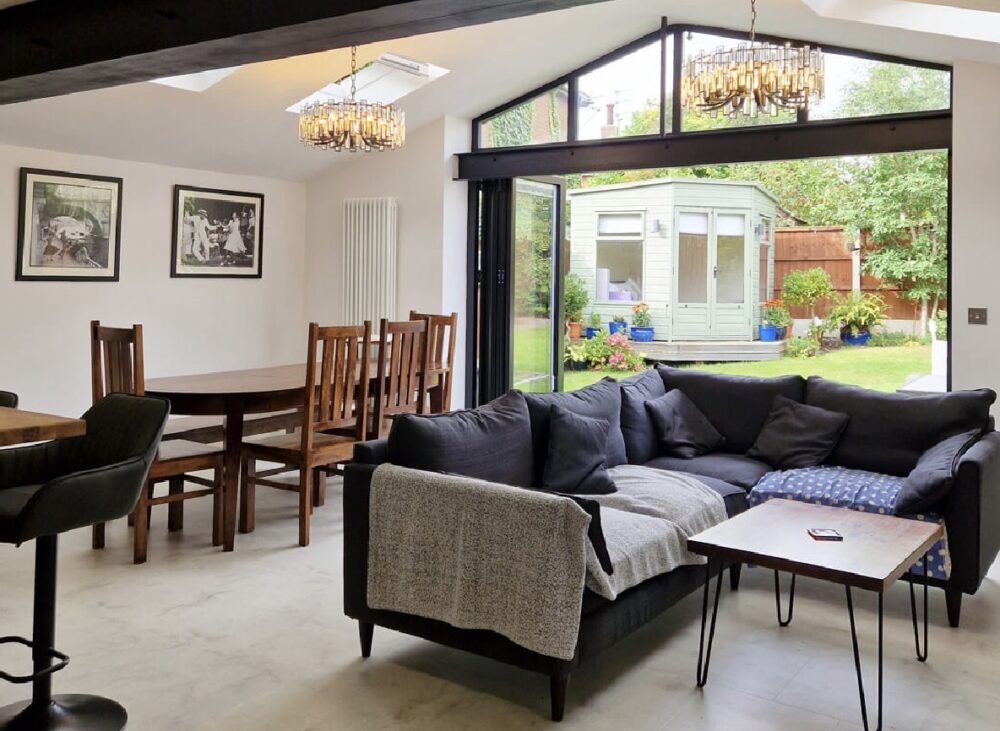
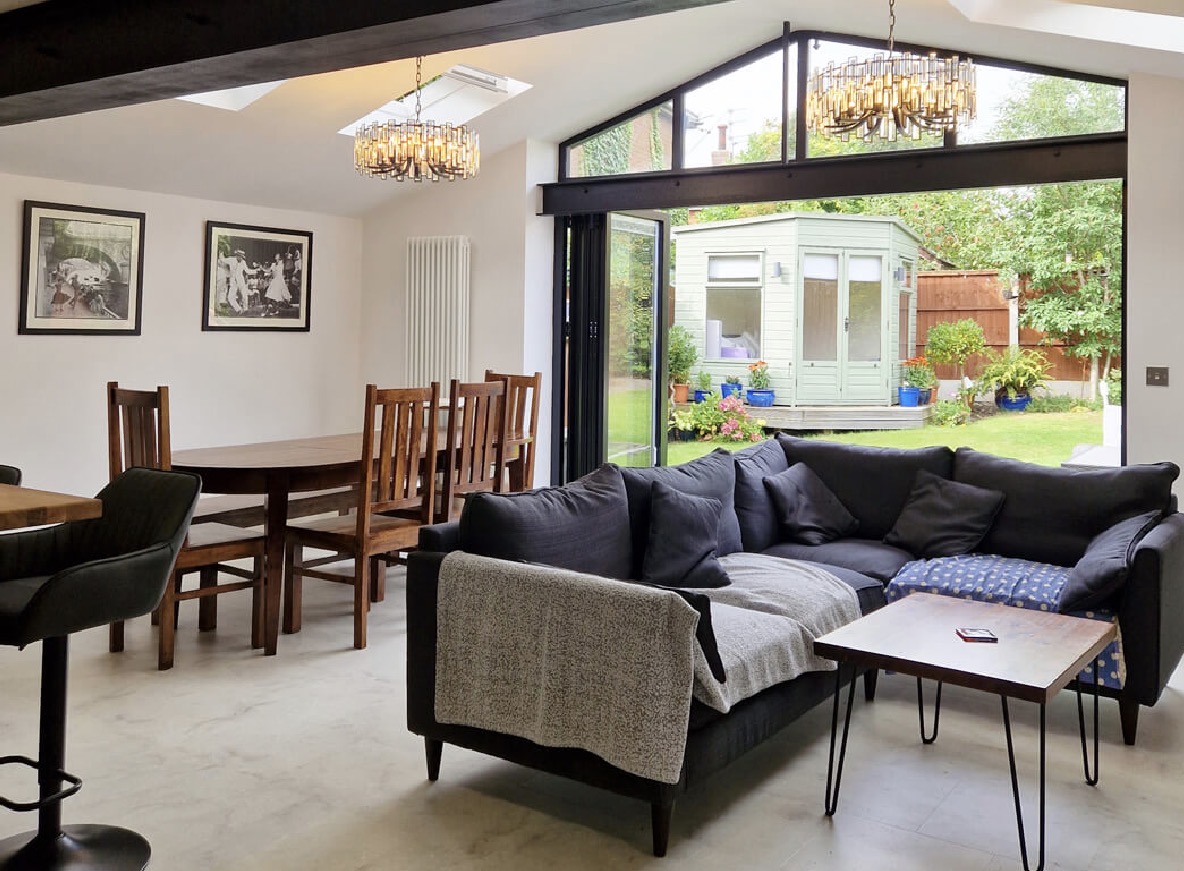
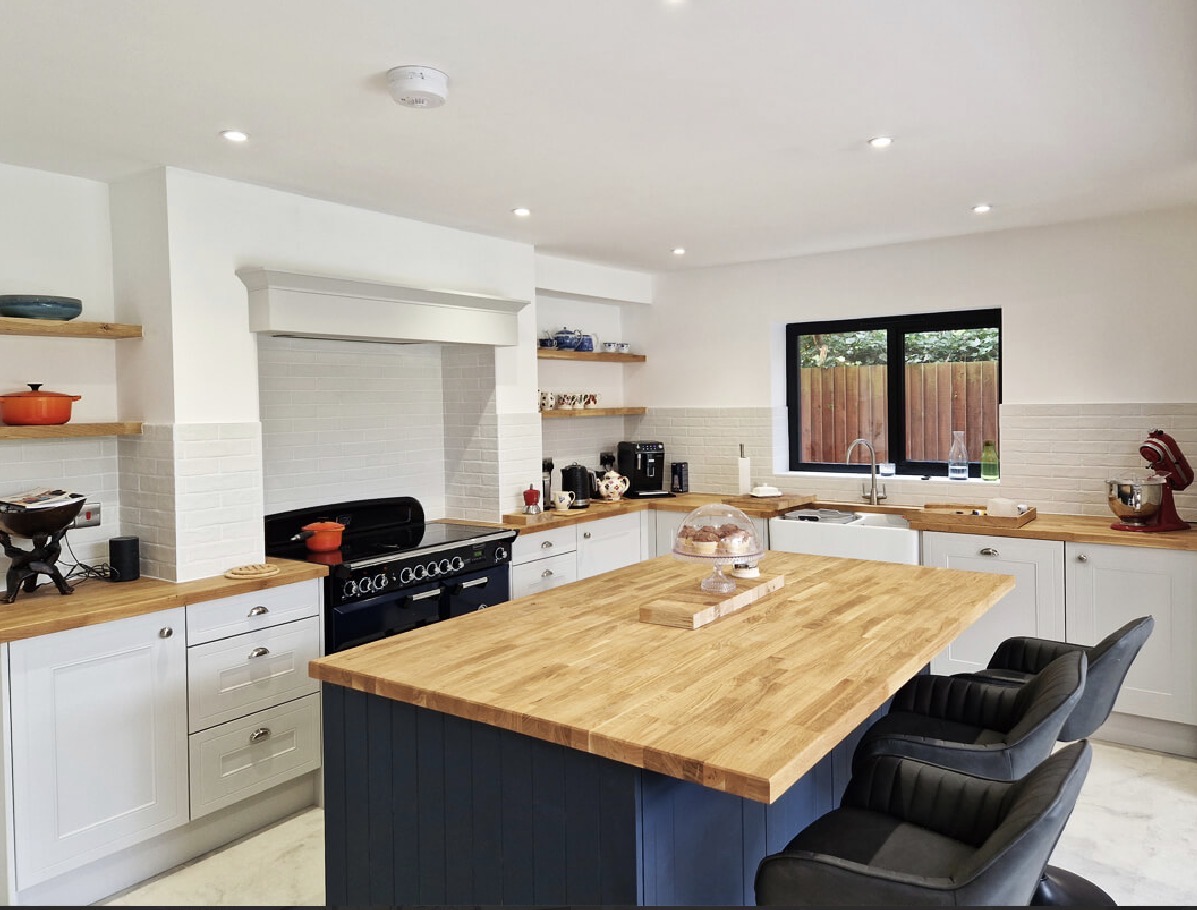
By carefully reconfiguring the existing layout, we created an open-plan kitchen, dining and living space that felt brighter and more spacious while preserving valuable garden space for the family to enjoy.
The redesign also incorporated a practical utility room with direct access from the staircase, improving the home’s day-to-day functionality without increasing the overall size of the extension unnecessarily.
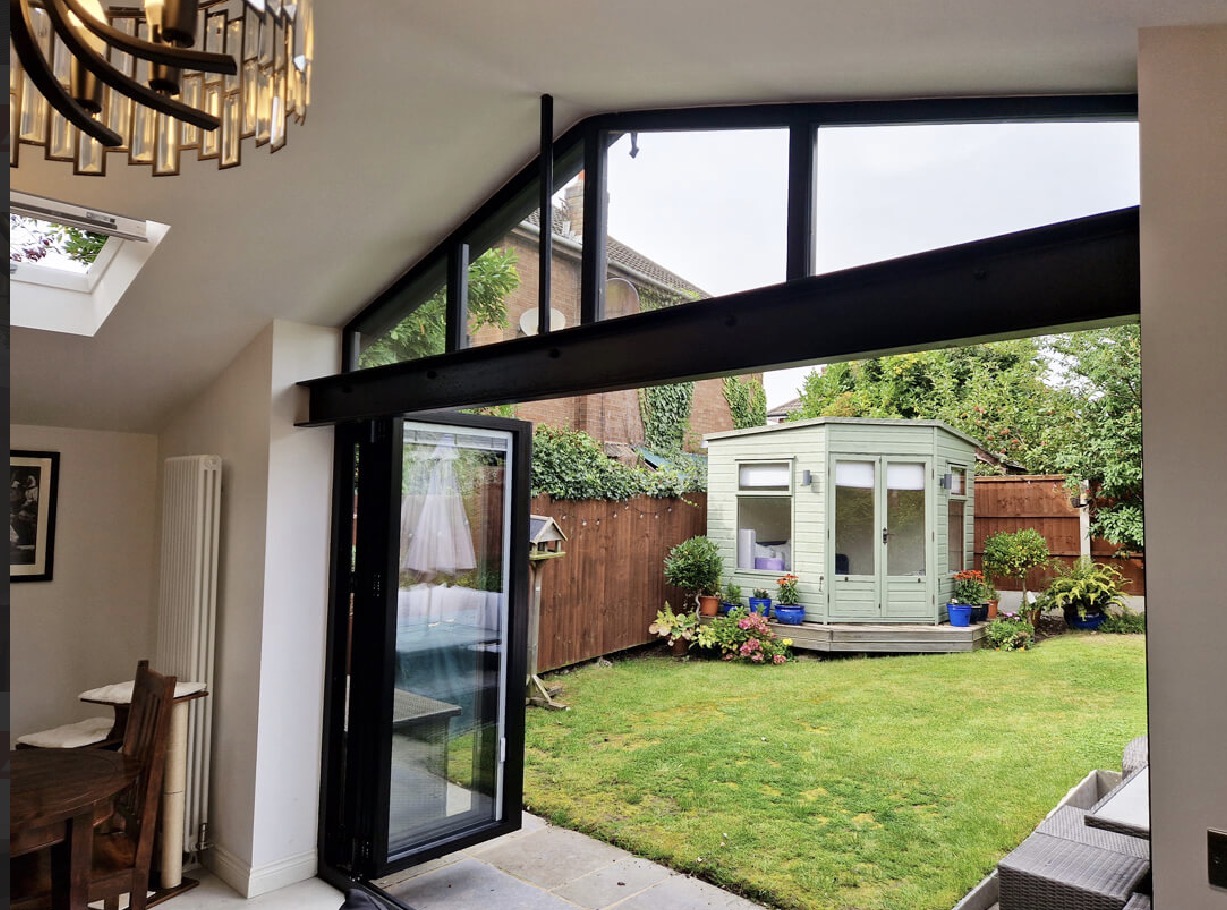
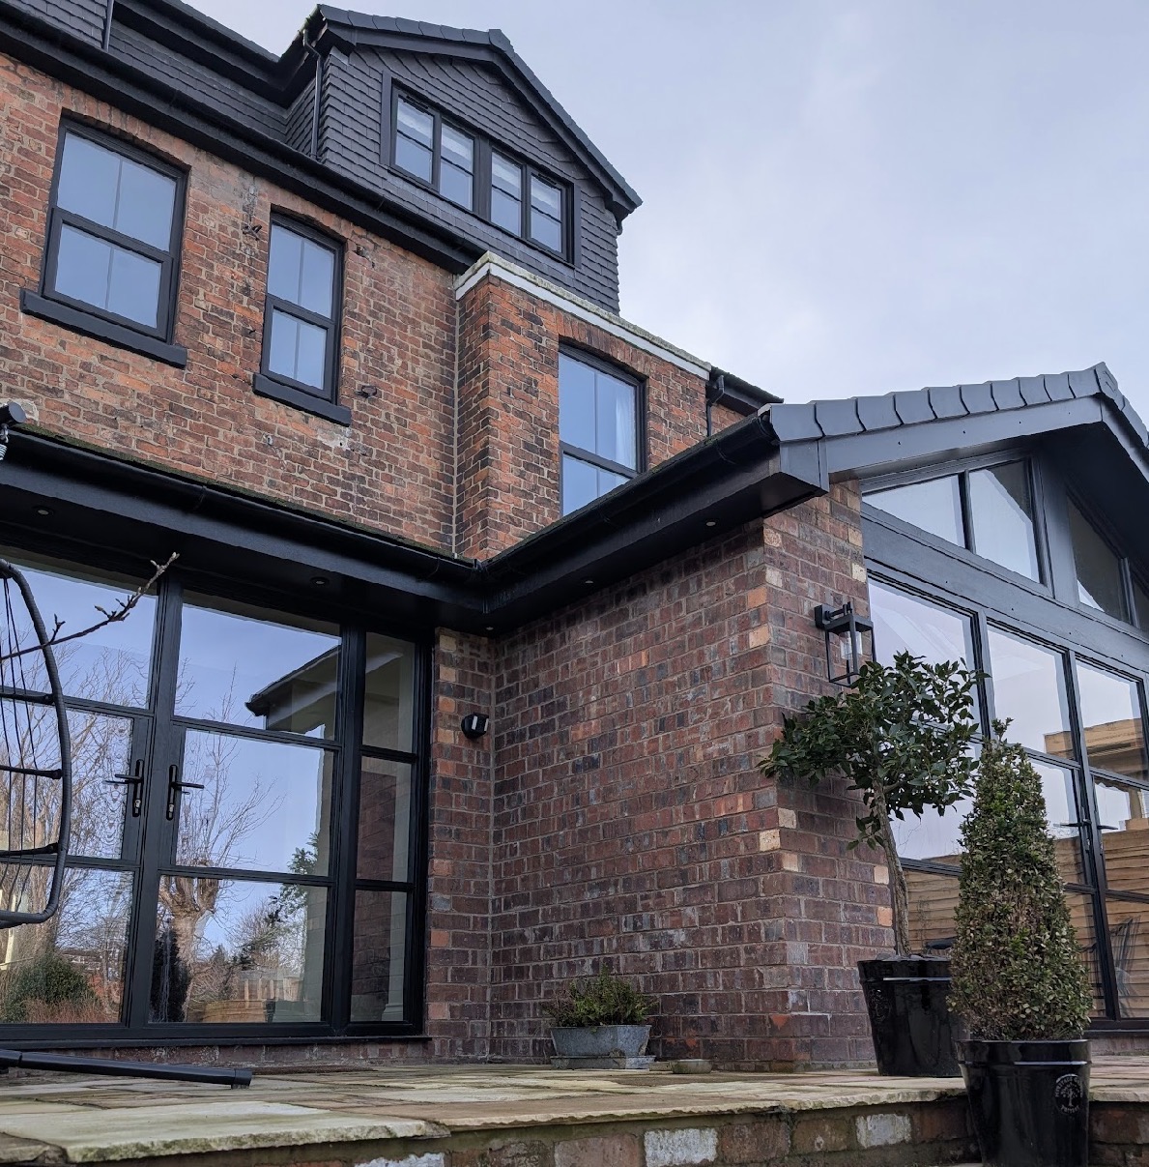
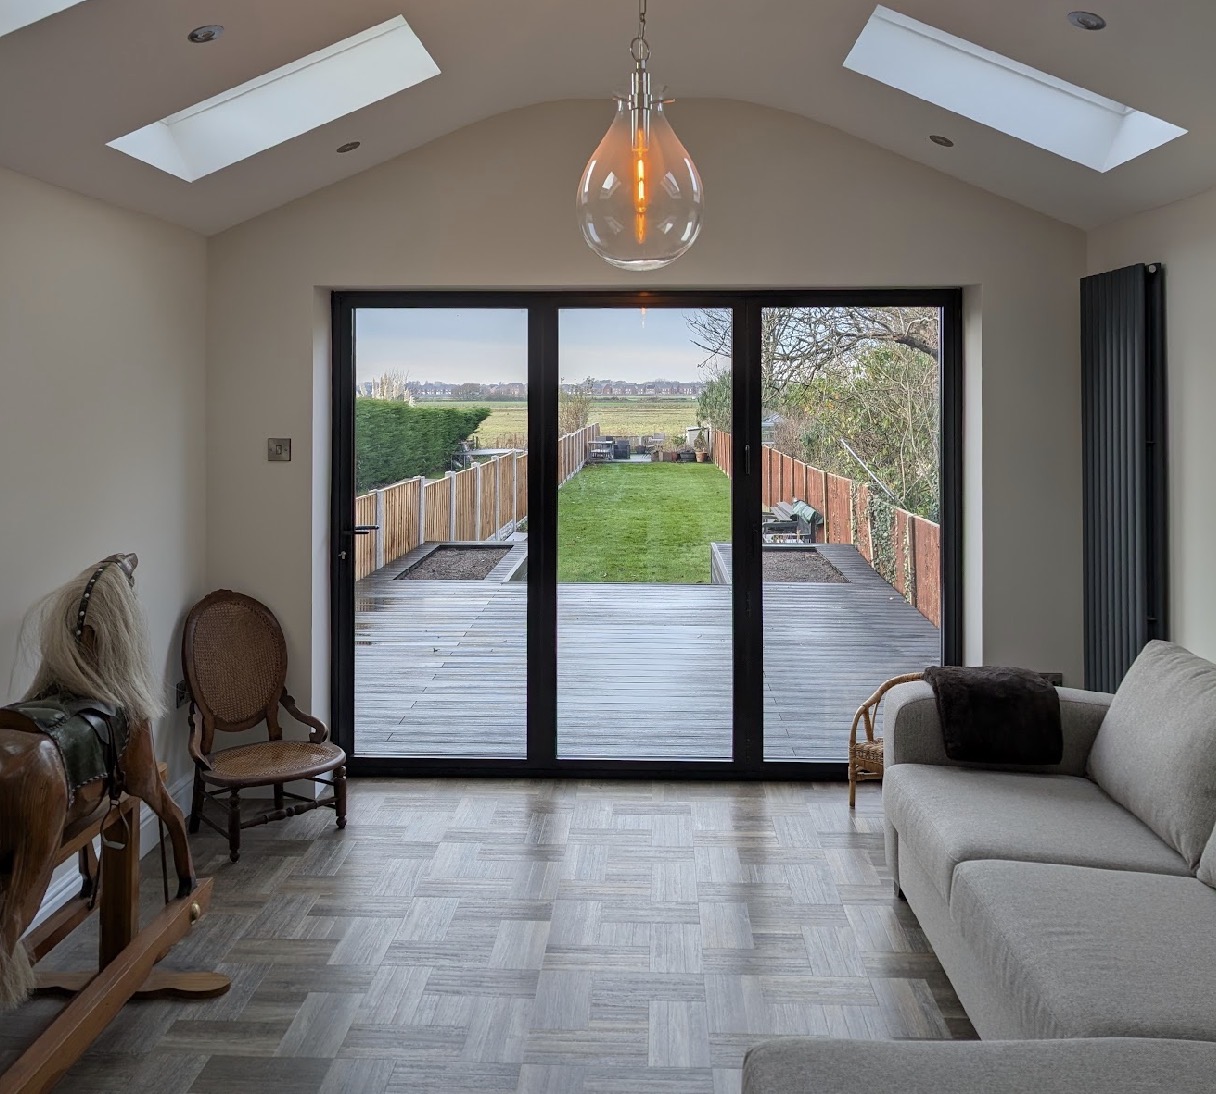
Internally, architectural details such as exposed painted steelwork and vaulted ceilings introduced character and a sense of openness, creating contemporary spaces that remained sympathetic to the existing property.
Planning & Technical Considerations
One of the most important aspects of this project extended beyond the architectural drawings themselves.
The combination of clay ground conditions and the presence of a mature willow tree required a specialist foundation solution to minimise the risk of future ground movement. Working alongside structural engineers and other consultants, DM Architecture coordinated the necessary technical information to ensure the foundations were designed appropriately for the site’s conditions.
By managing these technical elements during the design stage, we helped provide clarity for the contractor before work commenced, reducing uncertainty on site and allowing construction to progress efficiently.
This collaborative approach ensured the architectural vision could be delivered without compromising structural performance or long-term durability.
The Outcome
The completed project has transformed the way the family uses their home.
Natural light now flows through the open-plan living spaces, while the improved layout creates stronger connections between the kitchen, dining and lounge areas. The addition of the utility room and carefully considered storage has also made everyday family life more practical.
Behind the scenes, the specialist engineering coordination has provided confidence that the property is built on foundations designed specifically for its site conditions, ensuring the home is well prepared for the future.
The project demonstrates that successful architecture is not simply about creating beautiful spaces—it’s about combining intelligent design with technical expertise to deliver homes that function exceptionally well for years to come.
Why This Project Matters
Many successful building projects rely on much more than planning approval alone. Site conditions, structural engineering, drainage, foundation design and construction coordination all play an essential role in achieving a successful outcome.
This project demonstrates how DM Architecture supports clients throughout the entire design process, coordinating technical information alongside architectural design to help minimise delays, reduce uncertainty and deliver homes that are both practical and built to last.
Services Provided
- Initial Design Consultation
- Measured Building Survey
- Concept Design Options
- Planning Application Drawings
- Building Regulations Drawings
- Structural Coordination
- Technical Design Development
- Construction Support
Project Details
Location: Moss Lane, Hesketh Bank
Local Authority: West Lancashire Borough Council
Project Type: House Extension & Internal Remodelling
Planning Constraints: None
Planning a Home Extension?
A successful extension is about much more than adding extra floor space. Thoughtful architectural design should improve the way your home functions, maximise natural light and carefully consider every technical aspect of the build.
At DM Architecture, we guide homeowners through every stage of the process, from initial concepts and planning applications to Building Regulations and technical coordination, ensuring every project is designed with both creativity and practicality in mind.
Contact DM Architecture today to discuss your extension or renovation project and discover how our experience can help bring your ideas to life.